Roof Truss Dimensions: A Practical Sizing Guide
Roof truss dimensions explained: how span, pitch, spacing and heel height set every other measurement, with a worked example and where each number comes from.
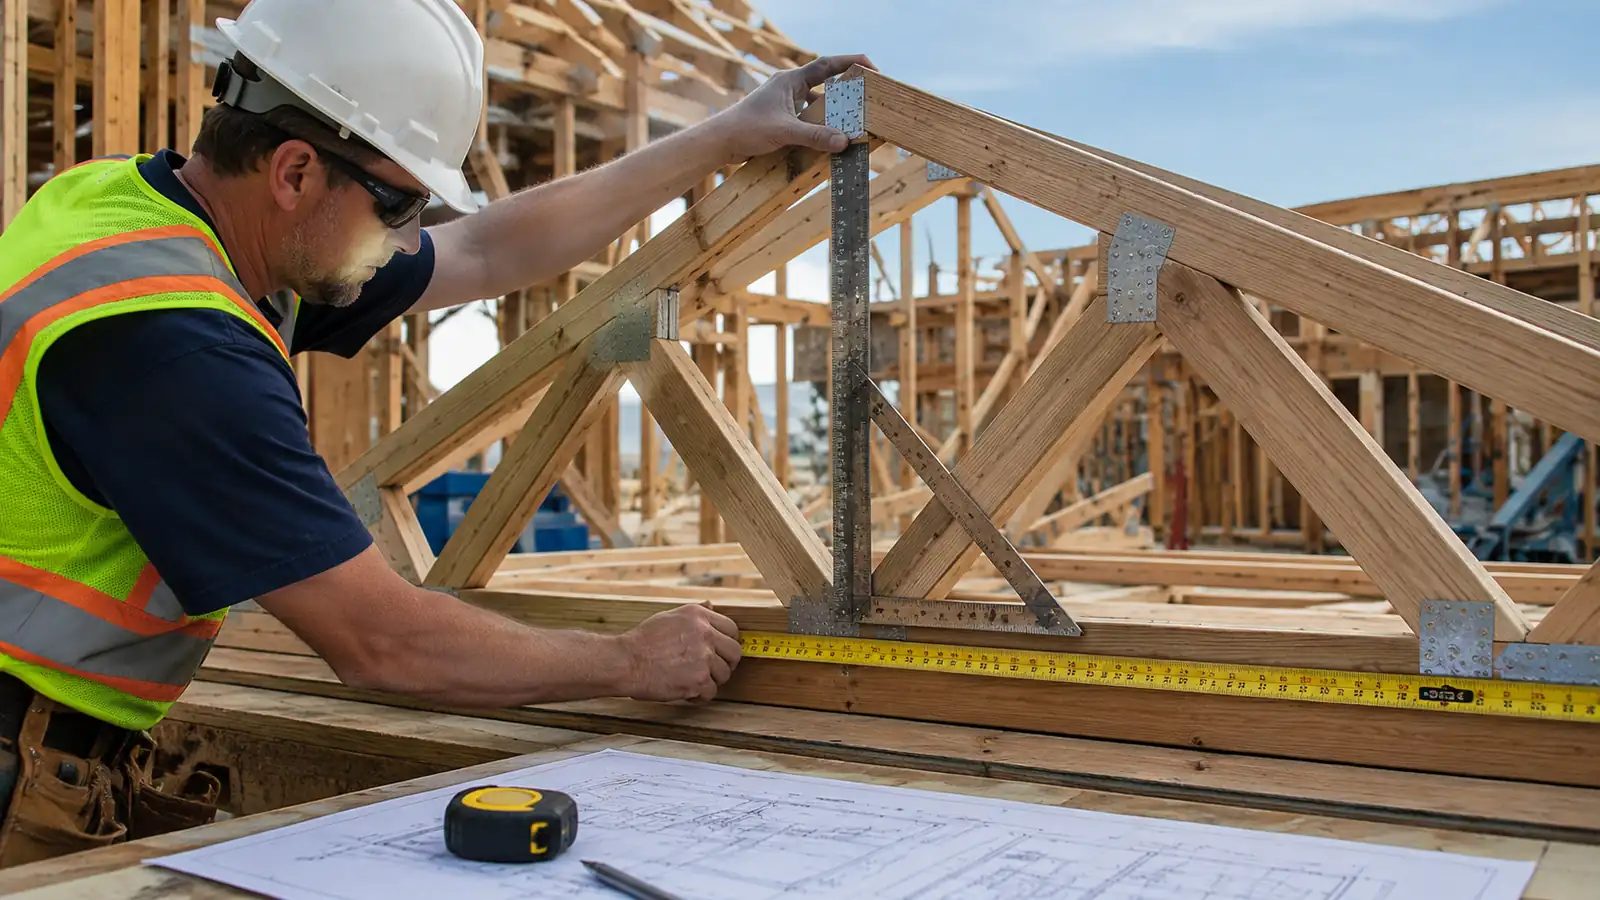
Roof truss dimensions all follow from four inputs: the span, the pitch, the spacing, and the heel height. Give a fabricator those four and every other measurement, including chord lengths, peak height, overhang tail and truss count, is arithmetic. Get the span wrong and every downstream number is wrong with it. The roof truss calculator derives the full set from those four inputs and draws the result to scale so you can check it before ordering.
Most truss ordering errors are dimension errors, and most dimension errors are the same one. Here is each measurement, where it comes from, and how they connect.
Span, the number everything hangs off
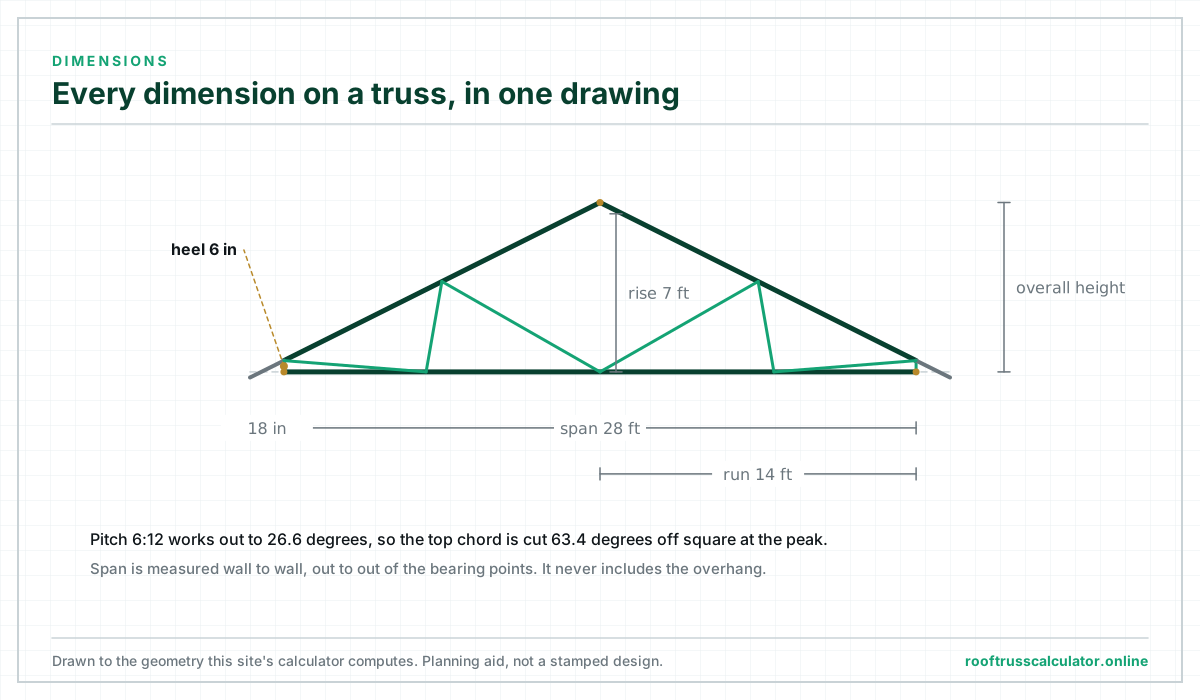
The horizontal distance between the outside faces of the two bearing points.
Not the internal room width. Not the building width including overhangs. The distance between the two points the truss physically sits on.
For a typical timber-framed wall, that is the outside face of one wall plate to the outside face of the other. On a building framed with 2x6 walls, an internal room measurement will be roughly eleven inches narrower than the span.
Measure it, twice, before you quote. The span calculator will also tell you whether the span you measured sits inside normal practice for your chosen lumber and load, which is a useful sanity check before you speak to a supplier.
Run and rise
Run is half the span on a symmetrical truss, measured horizontally from a bearing to the peak.
Rise is the vertical distance from the bottom chord up to the peak. It follows directly from the run and the pitch:
Rise = Run × (Pitch ÷ 12)A 24 ft span at 6:12 has a 12 ft run and a 6 ft rise.
Overall height, and the thing that catches people out
Overall height is the rise plus the heel height. This is the dimension that matters for transport, for clearance during erection, and for how the finished roof looks.
Overall height = Rise + Heel heightA 24 ft span at 6:12 with a four inch heel comes out at 6 ft 4 in. Change to a twelve inch raised heel and it becomes 7 ft 0 in.
Transport limits are a real constraint. Most jurisdictions cap load height on standard trailers, and a truss taller than that limit needs permits, escort vehicles, or site assembly. The exact limit varies by country and by road authority, so check it before committing to a steep pitch on a wide span. It is a cheap question that occasionally saves an expensive redesign.
Top chord length, the number you cut to
The sloping length from the heel up to the peak:
Top chord = √(Run² + Rise²)Or using the slope factor, which is often quicker:
Top chord = Run × √(1 + (Pitch ÷ 12)²)The slope factor is worth knowing for common pitches:
| Pitch | Angle | Slope factor |
|---|---|---|
| 3:12 | 14.04° | 1.0308 |
| 4:12 | 18.43° | 1.0541 |
| 6:12 | 26.57° | 1.1180 |
| 8:12 | 33.69° | 1.2019 |
| 10:12 | 39.81° | 1.3017 |
| 12:12 | 45.00° | 1.4142 |
Multiply any horizontal distance by the slope factor to get the true length along the roof plane. It is also how you convert a building footprint into actual roof surface area when ordering sheathing and roofing.
The angle and pitch calculator gives the factor for any pitch, including the awkward ones.
Overhang
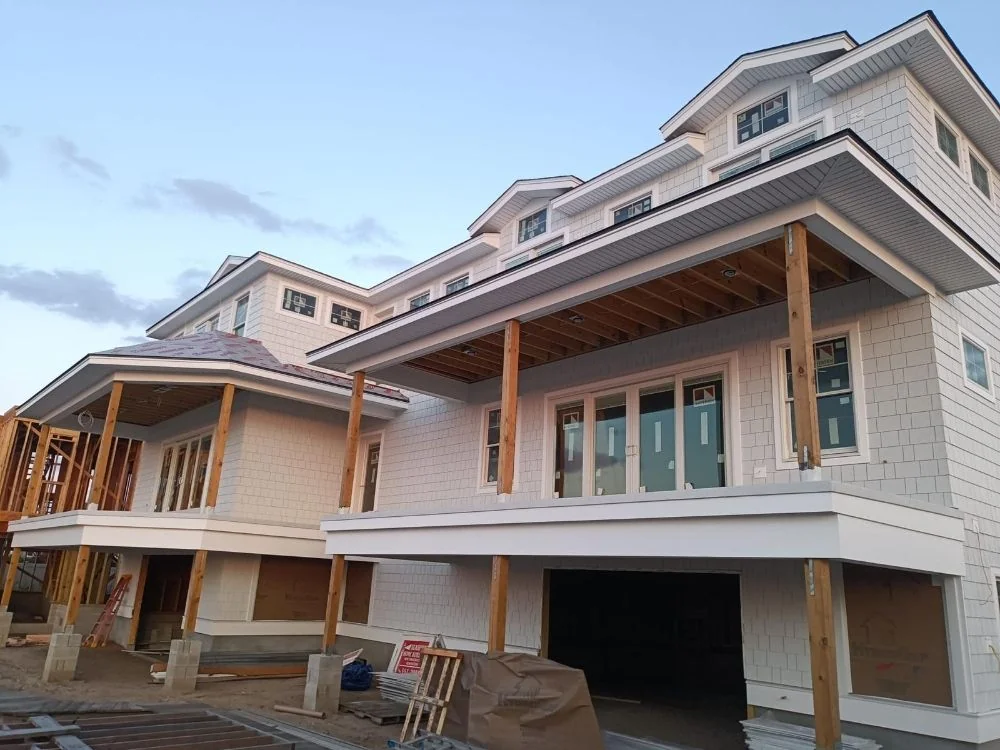
Specified as a horizontal projection past the wall. A twelve inch overhang means twelve inches measured horizontally, not along the slope.
The actual sloping tail is longer:
Tail length = Overhang × Slope factorAt 6:12, a twelve inch overhang produces a tail of about thirteen and a half inches.
Common ranges, as practice rather than requirement: six inches is about the minimum that keeps water off siding, twelve inches is the residential norm, and sixteen to twenty-four inches gives useful solar shading on a south elevation but needs the tail checking for wind uplift. Past that you are into designed cantilever territory rather than simply a longer tail.
Heel height
The vertical depth of the truss over the bearing point.
A standard heel is around three and a half to four inches, which leaves very little room for insulation above the wall plate. A raised or energy heel of ten to sixteen inches allows close to full insulation depth there plus a ventilation baffle.
This is the most commonly under-specified dimension on a truss order, and it directly affects how much heat the building loses at the eave. Insulation requirements are set by local energy code, so the depth you need is a jurisdiction question rather than a universal number. Our roof truss anatomy guide explains why the eave is the weak point in most insulated roofs.
Spacing and truss count
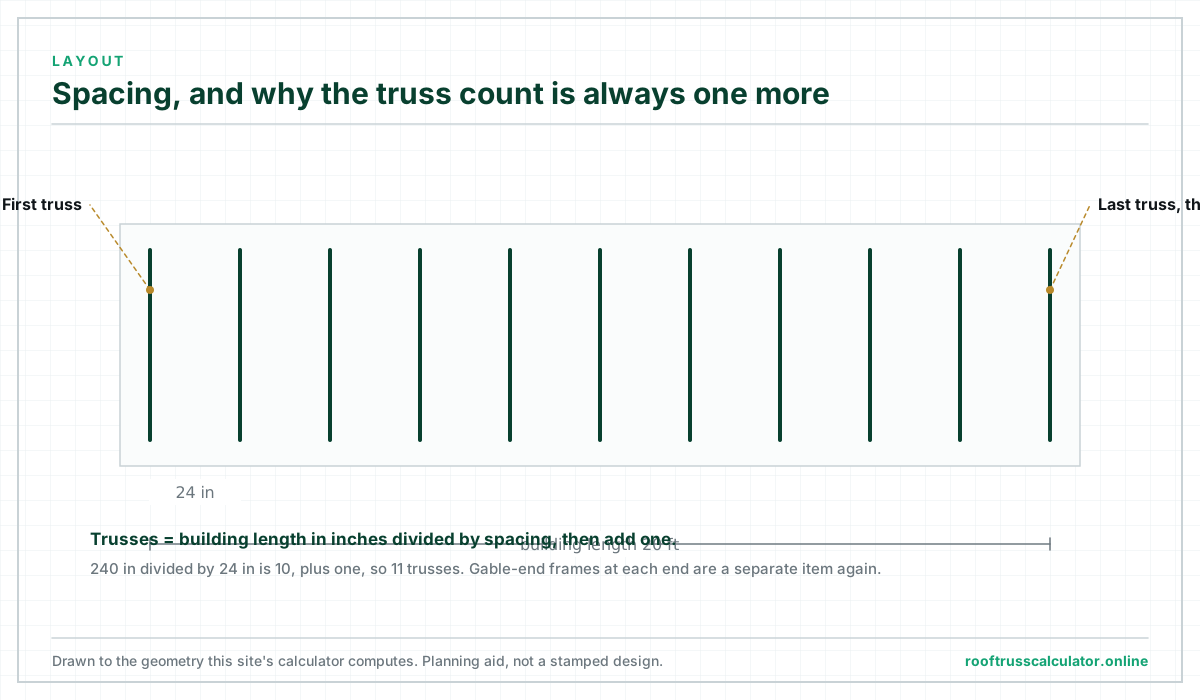
Spacing is not a truss dimension exactly, but it determines how many you need:
Truss count = (Building length in inches ÷ Spacing) + 1The plus one exists because you need a truss at both ends of the run.
Twenty-four inch centres is the North American standard and matches four foot sheathing panels exactly. Sixteen inch centres appear where snow load, tile roofing or a long span calls for it. The UK and Australia commonly work at 600 mm, which is close to but not the same as 24 in.
Wider spacing than sheathing can span requires purlins (opens in a new tab) between the trusses, which is how pole barns are framed. The spacing calculator gives the count for any building length and flags when your spacing exceeds what standard decking supports.
Truss depth, for flat and floor trusses
On parallel-chord trusses, depth replaces pitch as the controlling dimension.
Depth is dramatically more efficient than heavier chords. Increasing depth costs a few inches of web material; increasing chord size costs across every lineal foot of the truss. Where headroom allows, going deeper is nearly always the cheaper way to gain capacity.
The flat roof truss calculator handles the depth-to-span check for low-slope and parallel-chord designs.
Chord size
Chord size is the one dimension you should not pick from a table on a website, including this one.
It depends on span, spacing, species, grade, web layout, load and deflection limit (opens in a new tab) together. Published design values come from the American Wood Council (opens in a new tab), whose National Design Specification and span tables are what designers actually work from, and the outcome for your specific combination belongs on a stamped drawing rather than in a general article.
What a calculator gives you is a feasibility read: whether your span and load sit inside the range where a given chord size is normally used, or well outside it. That is genuinely useful for planning and for spotting a quote that looks wrong. It is not a substitute for the design.
Bearing length
The length of truss actually sitting on the support. Insufficient bearing crushes wood perpendicular to the grain, which is a real failure mode and a common one at girder bearings where loads concentrate.
The required length comes from the design and appears on the truss drawing. It is not something to eyeball.
A worked example
A 30 by 44 ft garage, 6:12 pitch, sixteen inch overhang, twelve inch raised heel, trusses at 24 in centres.
- Span: 30 ft
- Run: 15 ft
- Rise: 15 × 0.5 = 7 ft 6 in
- Overall height: 7 ft 6 in + 12 in = 8 ft 6 in
- Top chord, heel to peak: 15 × 1.1180 = 16 ft 9½ in
- Overhang tail: 16 in × 1.1180 = about 17⅞ in
- Full top chord including tail: about 18 ft 3⅜ in
- Truss count: (44 × 12 ÷ 24) + 1 = 23
Every one of those figures comes out of the calculator at once, along with board feet (opens in a new tab), weight and package cost, with a scale drawing so you can confirm the shape is what you expected.
The chord size for that combination is a design question, and the answer depends on your snow load, which depends on where the garage is. Two identical garages in different counties can need different lumber.
How dimensions interact
Changing one input moves several outputs, which is why guessing rarely works.
Raise the pitch and the rise, top chord length, overall height and material all increase. Roof area increases too, so sheathing and roofing cost more. Attic volume increases, which is the point if you want a room up there.
Widen the span and everything grows faster than proportionally. Chord forces rise, deflection rises faster, and you may cross into a larger chord size.
Tighten the spacing and each truss carries less, but you buy more of them. The total load on the walls stays roughly the same.
Raise the heel and overall height, gable-end area and wall sheathing all increase slightly, in exchange for insulation depth where it matters most.
For choosing which shape to apply these to, see types of roof trusses explained.
Frequently asked questions
How do I measure roof truss span correctly?
Measure the horizontal distance from the outside face of one bearing wall’s top plate to the outside face of the other. Exclude overhangs entirely, and do not use the internal room dimension, which is narrower by the thickness of both walls.
What is the standard roof truss spacing?
Twenty-four inches on centre in North America, because it matches four foot sheathing panels. Sixteen inch centres are used for heavier loads and longer spans. The UK and Australia commonly use 600 mm. Wider spacings need purlins and a design to suit.
How do I calculate truss height from span and pitch?
Halve the span to get the run, then multiply by the pitch divided by twelve. A 28 ft span at 6:12 gives 14 × 0.5 = 7 ft of rise. Add the heel height to get the overall height above the wall plate.
What size lumber do trusses use?
Most residential trusses use 2x4 or 2x6 chords, with larger sections on long spans, girders and attic truss bottom chords. The correct size for a specific project depends on span, load, spacing, species and grade together, and it belongs on an engineered drawing rather than being read off a general table.
Does overhang length affect truss cost?
Slightly. A longer overhang adds material to each top chord and, past a certain point, may need the tail designing rather than just extending. The bigger cost drivers are span, load and shape complexity.
Next step
Put your four inputs in and read the rest off. Enter span, pitch, spacing and heel height in the roof truss calculator and you get chord lengths, cut angles, overall height, truss count and a scale drawing in one pass, in imperial or metric.