Types of Roof Trusses: Shapes, Uses and Spans
The main types of roof trusses in plain language: fink, howe, kingpost, cantilever, saltbox, raised-tie and more, with a comparison table.
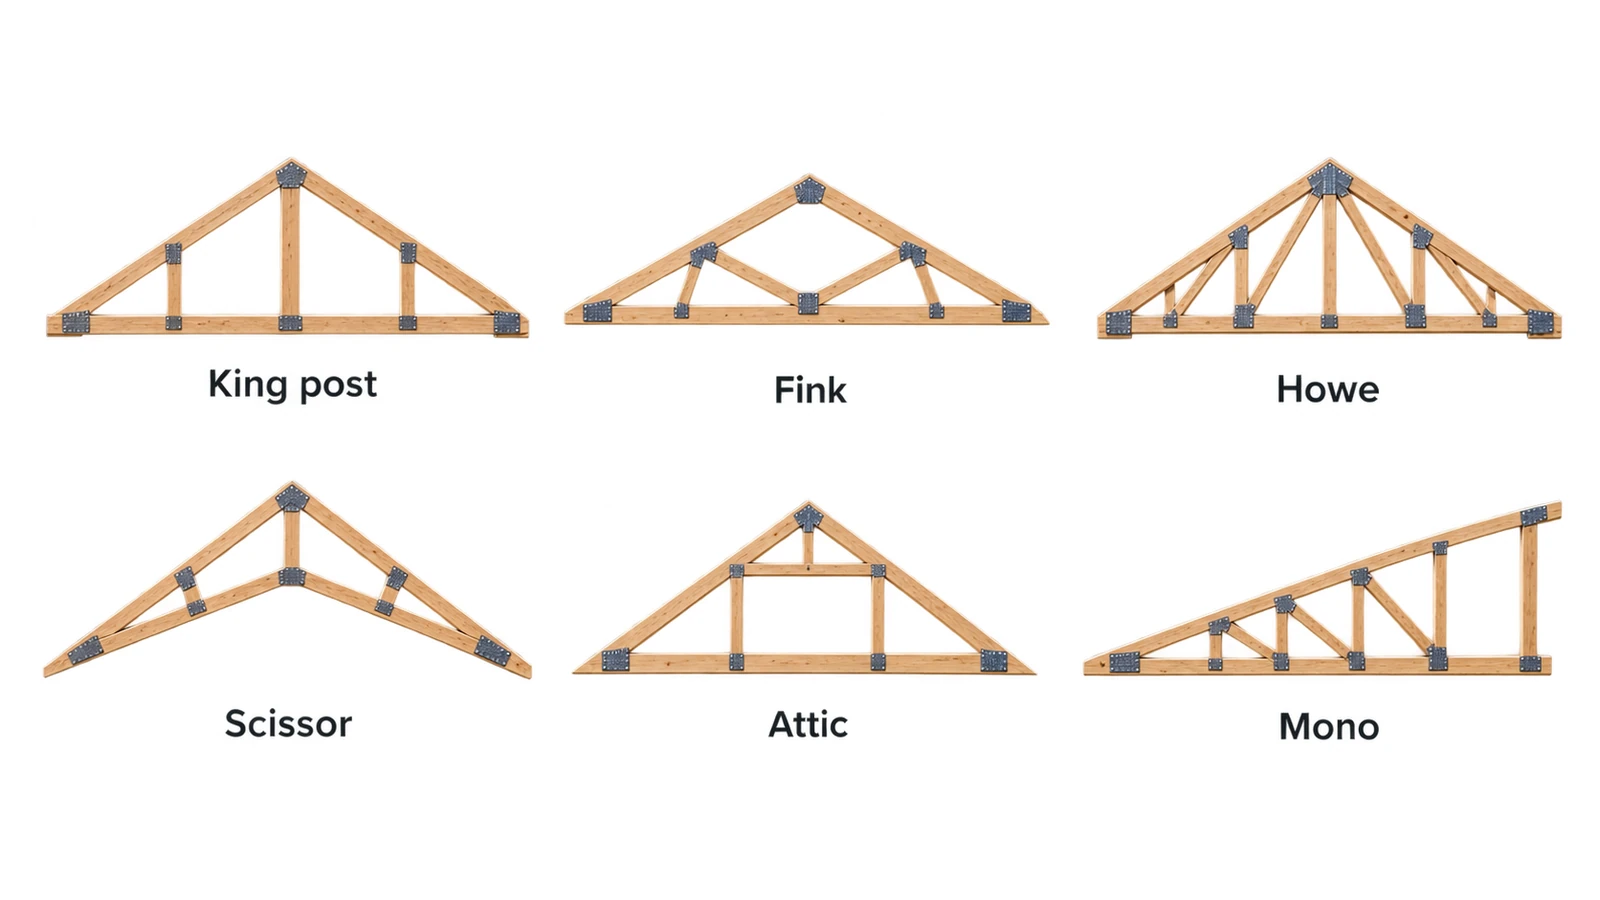
The main types of roof trusses are the kingpost, queen post, Fink, Howe, Pratt, scissor, attic, mono, gambrel and cantilever, and they are told apart by the pattern of members inside the triangle rather than by the roof shape you see from the street. Pick the wrong one and you either overpay for members you do not need or run short of span. If you already know the shape you want, you can put your span and pitch straight into the roof truss calculator and see the profile drawn to scale.
Everything below is about the internal layout. Two trusses can look identical from outside and behave completely differently once load lands on them.
Why the web pattern is the real difference
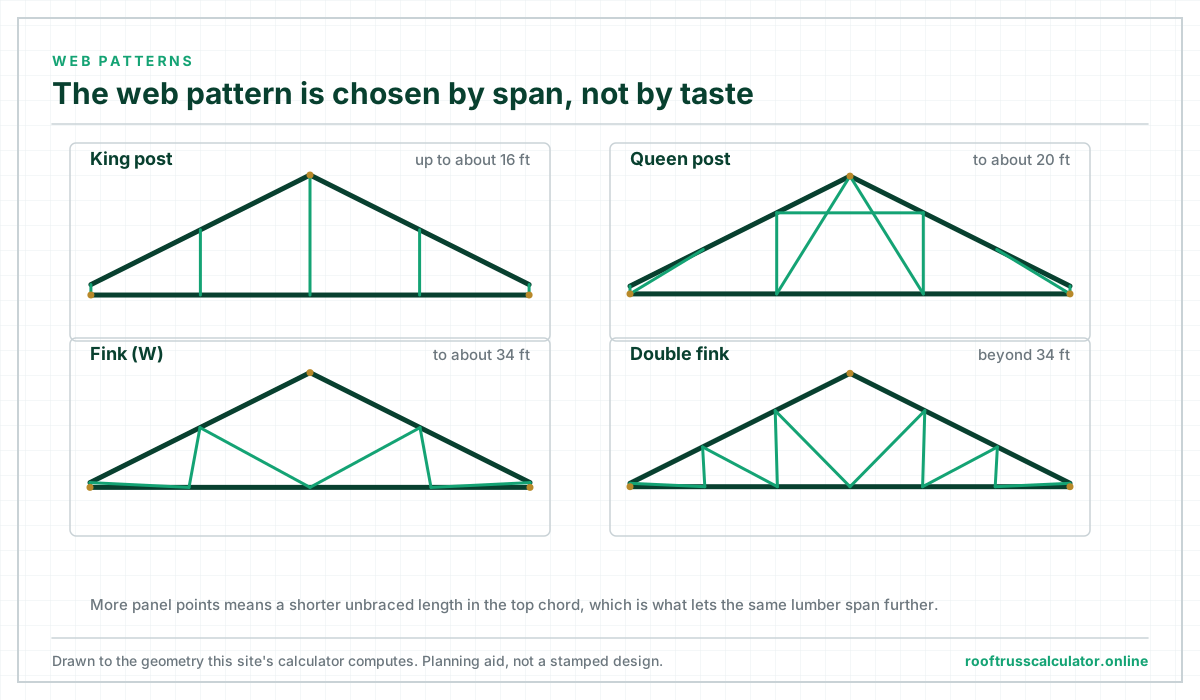
Every truss does the same job. It takes load applied along the top, converts it into tension and compression along straight members, and delivers it to two bearing points. What changes between types is where the internal members sit and which direction they run.
That matters because of buckling (opens in a new tab). A top chord in compression fails by bowing sideways long before it crushes, and how far it can bow depends on the unbraced length between web connections. Add more connection points and each panel gets shorter, so the same piece of lumber carries more.
This is why a 2x4 truss with a well-placed web pattern outperforms a much deeper solid rafter. The webs are not decoration.
Comparison table
Span figures below reflect common residential practice under ordinary loading, not a code allowance. Snow, wind, roofing weight, lumber grade and spacing all move them, sometimes a long way. Treat them as a starting point for conversation with a supplier, then confirm against local code and, where required, a licensed engineer.
| Truss type | Web layout | Commonly used for | Typical residential span |
|---|---|---|---|
| Kingpost | One central vertical, two struts | Garages, porches, small sheds | Up to roughly 16 ft |
| Queen post | Two verticals plus a straining beam | Wider garages, outbuildings | Roughly 16 to 24 ft |
| Fink (W) | W between the chords | Most houses | Roughly 20 to 34 ft |
| Double Fink | Doubled W, more nodes | Wide houses, heavier loads | Roughly 34 to 48 ft |
| Howe | Verticals in tension, diagonals in compression | Long-span timber and steel roofs | Varies widely by design |
| Pratt | The reverse of Howe | Steel roofs, industrial buildings | Varies widely by design |
| Scissor | Sloped bottom chords crossing near centre | Vaulted ceilings without a ridge beam | Roughly 24 to 40 ft |
| Attic | Two posts framing a room, ceiling chord between | Room in the roof | Roughly 26 to 32 ft |
| Mono | Single slope, N-pattern webs | Lean-to additions, carports | Roughly 12 to 24 ft |
| Gambrel | Four sloping chords, break point each side | Barns, loft sheds | Roughly 12 to 40 ft |
| Cantilever | Standard web plus an unsupported projection | Porches, overhangs, upper storeys | Set by the back-span |
| Saltbox | Asymmetric, off-centre peak | Traditional New England, solar orientation | Similar to a Fink of the same width |
| Raised-tie | Bottom chord lifted above bearing level | Higher flat ceiling | Reduced against a flat-bottom truss |
Kingpost
The simplest layout that works. Two top chords, one bottom chord, and a single vertical from the peak down to the middle of the bottom chord.
That post surprises people. It is in tension, not compression, because it hangs the middle of the bottom chord from the peak rather than propping the peak up. Once you see that, the rest of truss behaviour gets easier to read.
Kingposts suit short spans. Past about 16 ft the top chords run too far between supports and start to buckle. They stay popular for garages, porches and small outbuildings, and they are the usual choice for exposed decorative trusses because the shape is clean.
Queen post
Add a second vertical and you have a queen post. The two posts sit near the third points with a horizontal straining beam between them at the top.
The gain is all in the top chord. Instead of one unbroken run from heel to peak, it now has two intermediate supports, so each panel is about a third of the length. Buckling capacity falls off sharply with length, so shortening the panels buys a lot of span for very little extra material.
Fink, the one you have probably seen
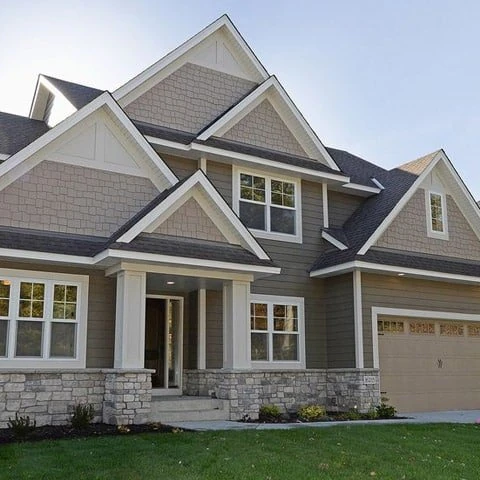
If you have looked into an attic in North America, you have looked at a Fink truss. The webs form a W between the chords.
The W is popular because it is efficient in three ways at once. It puts a node roughly every quarter of the top chord, it holds the webs near the angle where they work best in both tension and compression, and it only needs six web members. Cheap to fabricate, quick to press, strong for its weight.
Double Fink is the same idea repeated for longer spans. More nodes, shorter panels, more span from the same chord size.
Howe and Pratt
These two are mirror images and the difference is which members carry which force.
In a Howe truss the verticals are in tension and the diagonals in compression. In a Pratt truss those roles swap. In the 1800s that decision was about money: tension members were wrought iron rods and compression members were timber, so you wanted the short members to be the cheap iron.
In a modern truss where every member is the same material, the choice comes down to which arrangement produces shorter members for your geometry. Both still turn up in long-span timber and steel roofs.
Scissor
The bottom chords slope up from each bearing and cross near the middle, so the ceiling follows the roof at a shallower angle. You get a vault without needing a structural ridge beam and the posts and footings that beam would demand.
The limit is depth. The vertical distance between the two chords at mid-span is what makes the truss stiff, and that distance shrinks fast as the bottom chord steepens. Fabricators generally cap the bottom chord pitch at half the top chord pitch for exactly this reason.
Attic
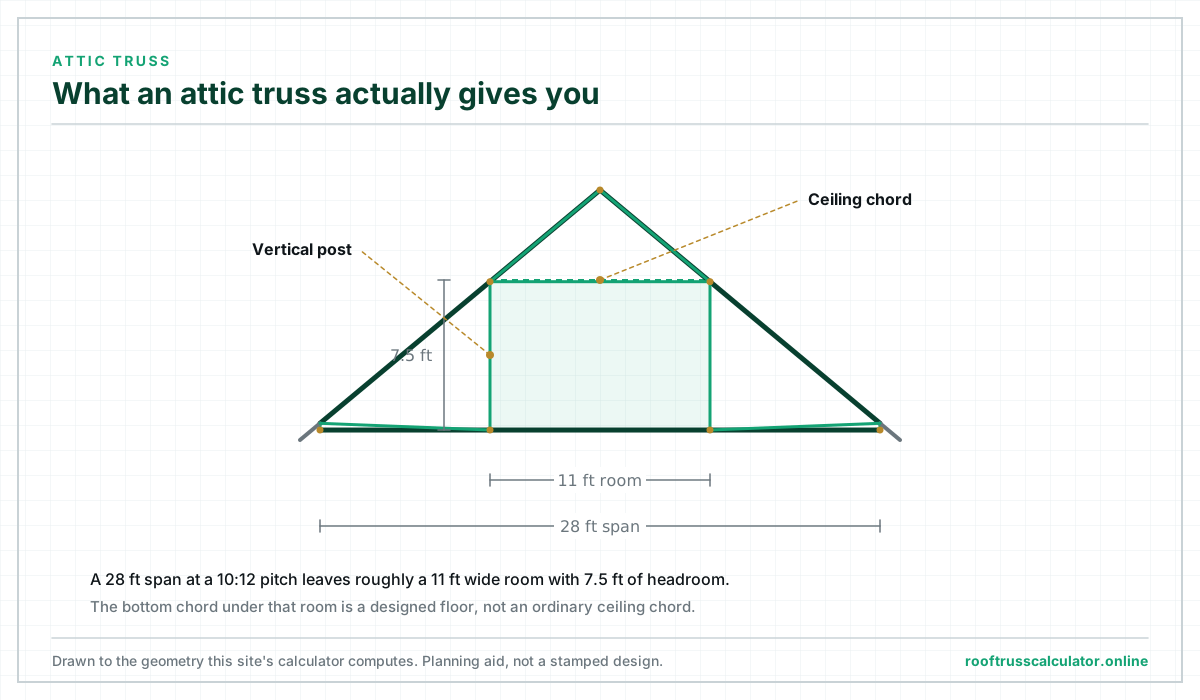
An attic truss swaps the middle webs for two vertical posts and a horizontal ceiling chord, leaving a rectangular void you can stand in.
The important difference is not the shape. It is that the bottom chord of an attic truss is a designed floor, rated for real live load. A standard truss bottom chord is designed for a ceiling and nothing else. You cannot convert one into the other after the fact.
Mono
Half a gable truss. One top chord running from a low wall to a high wall, with an N-pattern web underneath.
It is the cheapest truss per square foot of roof, and it solves a problem no other shape does: attaching a new roof to an existing wall without touching the existing roof. You will see it called a single-slope, shed or lean-to truss depending on who is selling it.
Cantilever
A cantilever truss carries load past its bearing point on an unsupported projection. It is how a roof reaches over a porch or a loading bay with no post underneath.
The overhang is limited by the back-span behind it. The projecting part levers against the rest of the truss, so you need enough truss on the supported side to hold it down. Any real cantilever needs designing rather than eyeballing.
Saltbox
An asymmetric gable with the peak off centre, so one slope is long and shallow and the other short and steep. It is the traditional New England profile, and it comes back into use whenever a building wants different geometry on each side, such as a long south-facing slope for solar panels.
The asymmetry means the two bearings carry unequal load, which has to be accounted for in the walls beneath.
Raised-tie
The bottom chord is lifted horizontally above bearing level, giving a flat ceiling that sits higher than usual. It sits between a standard truss and a scissor: less dramatic than a vault, simpler to build, and with far less outward thrust than a scissor develops.
How high you can raise it is limited, because the sloping heel sections below the tie push outward on the walls. Most fabricators cap the raise at around a third of the truss height.
How to choose without guessing
Work through it in this order and most options eliminate themselves.
- Decide the ceiling first. Flat, vaulted, or a room in the roof. This single answer removes most of the table above.
- Measure the span. Not the room width. Bearing point to bearing point. Short spans open up cheap options that longer spans close off.
- Check the load you actually have. Heavy roofing and high snow both push you toward more web nodes or a bigger chord.
- Price the shortlist. Complexity costs money. A mono is cheaper than a common truss of the same span; an attic truss is far dearer.
Then check the geometry against real numbers. The roof truss span calculator will tell you whether your span, load and lumber combination sits inside normal practice or well outside it, which is usually the fastest way to rule out a shape you were hoping would work.
If terms like chord, heel and bearing point are new, our guide to roof truss anatomy defines each one and shows where it sits. For working out the actual sizes once you have picked a shape, see roof truss dimensions and sizing.
Where the standards sit
Metal plate connected wood trusses in the United States are designed to ANSI/TPI 1, the national design standard published by the Truss Plate Institute (opens in a new tab). Lumber design values and span tables come from the American Wood Council (opens in a new tab), which publishes the National Design Specification for Wood Construction and the associated span tables. Neither document lets you skip a jurisdiction check. Local amendments, snow load maps and wind zones all sit on top of them, and your building department is the authority on which apply to your site.
Frequently asked questions
What is the most common type of roof truss?
The Fink, also called a W truss. Its web pattern splits the top chord into short panels, which is what lets a 2x4 truss cover the spans most houses need at a low price. If you are looking at a standard modern house roof, you are almost certainly looking at Fink trusses.
What is the difference between a Fink and a Howe truss?
The web direction. A Fink forms a W between the chords with the webs meeting the bottom chord at two points. A Howe uses verticals in tension with diagonals in compression running toward the centre. Both are efficient, but the Fink uses fewer members at typical house spans, so it costs less to make.
Which roof truss type spans the furthest?
Among timber trusses, a double Fink or a purpose-designed long-span profile with deeper chords will reach furthest, commonly into the 40 to 60 ft range. Past that, steel takes over. Span capability depends far more on chord size, grade, spacing and load than on the web pattern name.
Can I mix truss types in one roof?
Yes, and complex roofs routinely do. A hip end uses common trusses, a girder, step-down hips and jacks together. Attic trusses often sit in one section of a roof with standard trusses either side. Each profile still needs its own design, and the girders carrying other trusses need particular attention.
Do different truss types cost different amounts?
Noticeably. Relative to a plain common truss, a mono is cheaper, a hip or scissor costs more, and an attic truss can cost well over half again. The driver is the number of joints and the amount of setup each distinct profile needs at the plant, which is why keeping the number of different profiles low is one of the easiest ways to cut a truss package price.
Next step
Once you have a shape in mind, the fastest way to sanity-check it is to draw it. Enter your span and pitch in the roof truss calculator and the profile appears to scale, with chord lengths, cut angles and truss count alongside it. Change the shape and watch what happens to the numbers before you ask anyone for a quote.