Roof Truss Load Capacity: What a Truss Holds
Roof truss load capacity explained: dead, live and snow load, how tributary width sets the load per truss, what changes capacity, and what destroys it.
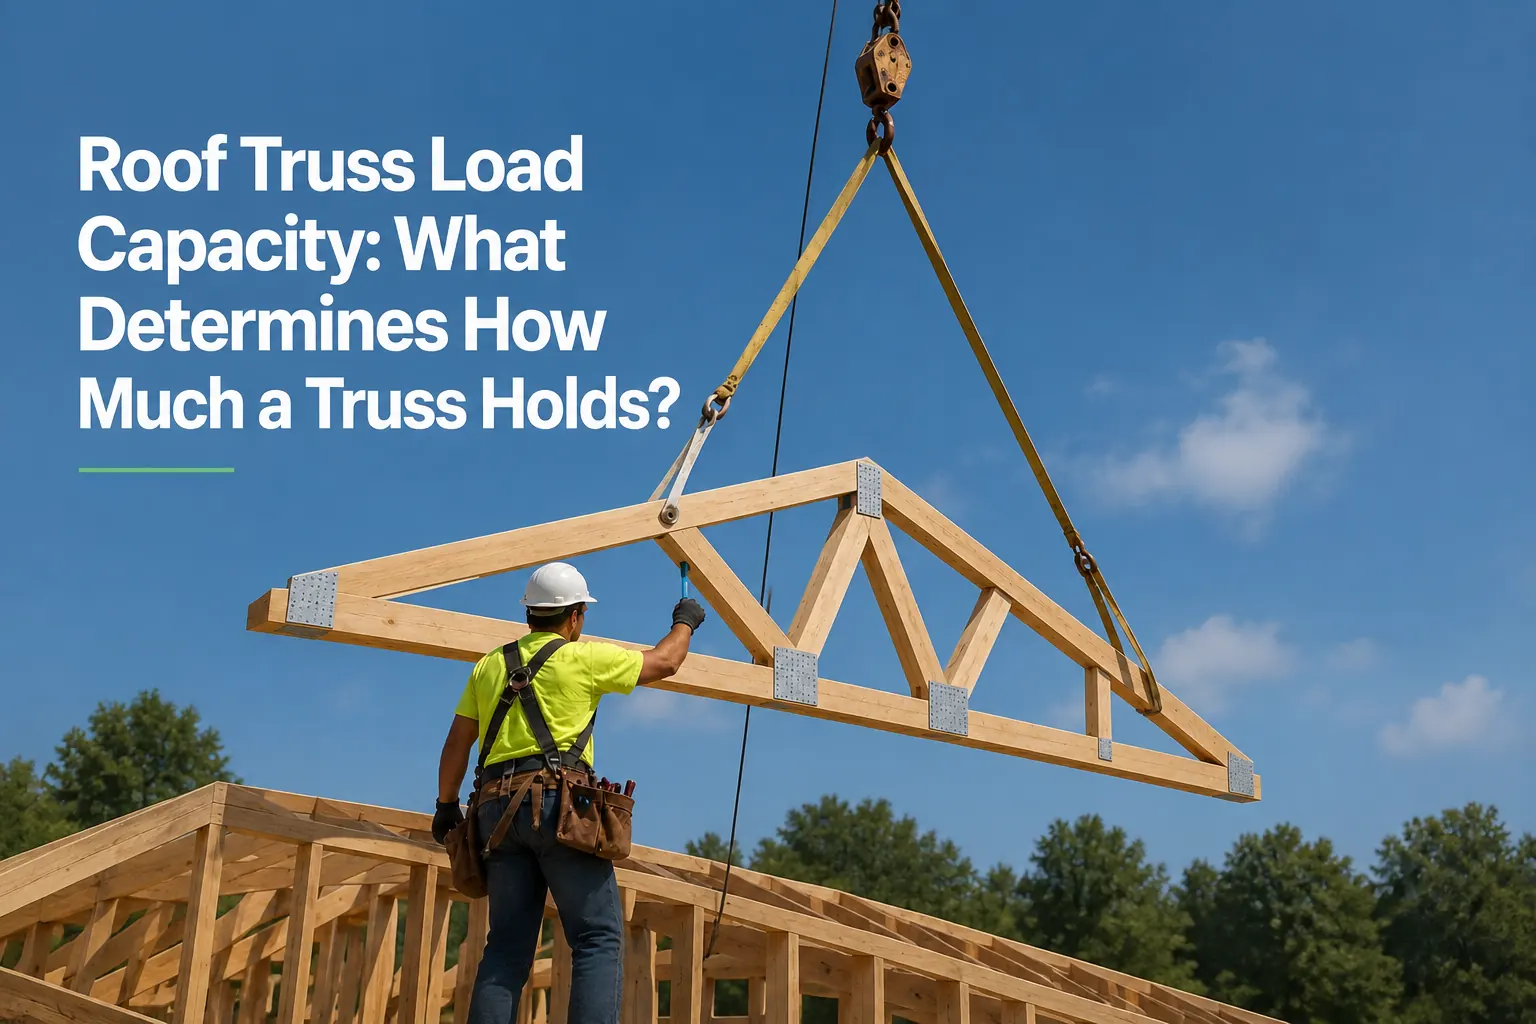
Roof truss load capacity is set by the loads the truss was designed for, and by nothing else you can measure from the ground. Species and grade, member size, spacing, span, web layout and connector plates all feed into that design, but the honest answer to “how much will my truss hold” is whatever appears on its drawing. To see how those inputs move the numbers on a roof you are planning, work through the roof truss calculator and then the roof truss load calculator, which reports the load path from pounds per square foot through to the reaction at each bearing.
That is not a dodge. A truss is not a generic strong object. Every member is sized for a specific force from a specific load case, and changing the load changes the problem.
Here is how to reason about it properly.
The four numbers on every truss design
A truss design specifies four loads in pounds per square foot:
| Load | What it covers | Where it acts |
|---|---|---|
| Top chord live | Snow, or maintenance traffic, whichever governs | Top chord |
| Top chord dead | Sheathing, underlayment, roofing, truss self-weight | Top chord |
| Bottom chord dead | Ceiling finish and insulation | Bottom chord |
| Bottom chord live | Storage or occupancy, only where specified | Bottom chord |
Typical residential values vary by region and roofing type, so the specific psf figures belong on your drawing rather than in an article. What matters here is the structure of the thing: four separate loads, each applied to a specific part of the truss.
Note that bottom chord live load defaults to zero. If nobody specified storage load, the truss cannot carry storage. Not because it is weak, but because nobody paid for the members that would carry it.
From pounds per square foot to real forces
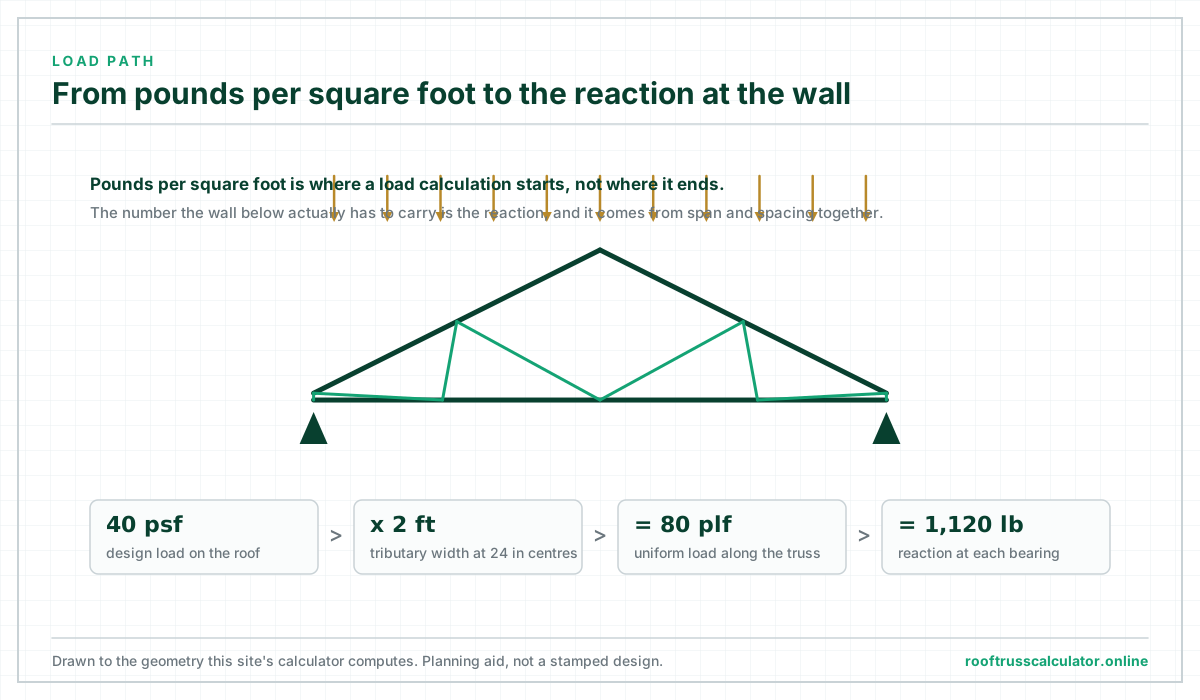
Two steps turn a distributed load into something you can act on.
Tributary width. A truss carries a strip of roof as wide as the spacing either side of it. At 24 in centres that is a 2 ft wide strip, so a roof load of 40 psf becomes a uniform 80 lb per lineal foot along the truss.
Reaction. Multiply that uniform load by the span, then halve it, and you have the load arriving at each bearing.
Worked through: a 30 ft truss at 24 in centres under 40 psf carries 2 ft × 40 psf = 80 lb per foot. Across 30 ft that is 2,400 lb total, so each bearing takes 1,200 lb.
That reaction figure is the one the rest of your structure is sized from. The wall stud beneath it, the header over the window below, and the footing under that all have to carry it, and every truss along the wall adds another. Change the spacing to 16 in centres and each truss carries a third less, but you have half again as many of them, so the wall below sees a similar total.
Run your own combination through the load calculator rather than scaling this example, because the numbers above are illustrative and depend entirely on inputs that vary by site.
What actually sets capacity
Six things, and they interact.
Species and grade. Design values differ substantially between SPF, Southern Yellow Pine and Douglas Fir-Larch, and within each species between grades. These values are published by the American Wood Council (opens in a new tab) in the National Design Specification and its supplements, and they are what a designer actually works from.
Member size. Deeper chords resist bending and buckling (opens in a new tab) better. This is the most visible variable and often the least efficient one to change.
Spacing. Tighter spacing cuts the load each truss carries proportionally. Going from 24 in to 16 in centres removes a third of the load per truss.
Span. Longer spans increase both the force in each member and the deflection. Capacity falls away faster than span rises.
Web layout. More panel points means shorter unbraced compression panels, which raises capacity without changing the lumber at all. This is why a well-designed Fink outperforms a naive layout using identical material.
Connector plates. Every joint transfers force through plate teeth. At short spans, plate capacity is often what governs rather than the wood.
Snow is usually what sizes the truss
In most of North America and much of Europe, snow governs the design rather than the nominal live load.
Ground snow load (opens in a new tab) is a mapped, location-specific value. It is converted to a roof load through factors covering exposure, whether the building is heated, how important the structure is, and roof slope, using the approach set out in ASCE 7 in the United States and equivalent standards elsewhere. A steep, slippery roof sheds snow and carries less; a sheltered, unheated building carries more.
Two consequences worth knowing:
An unheated building attracts a thermal penalty, because it loses no heat to melt snow from underneath. A detached garage or barn carries meaningfully more snow than the heated house next to it, for the same roof.
Ground snow load varies enormously over short distances in mountainous regions. Neighbouring valleys can differ by a large margin. This is genuinely not something to estimate from a national map, and your building department holds the figure that applies to your parcel.
Drift is what actually fails roofs
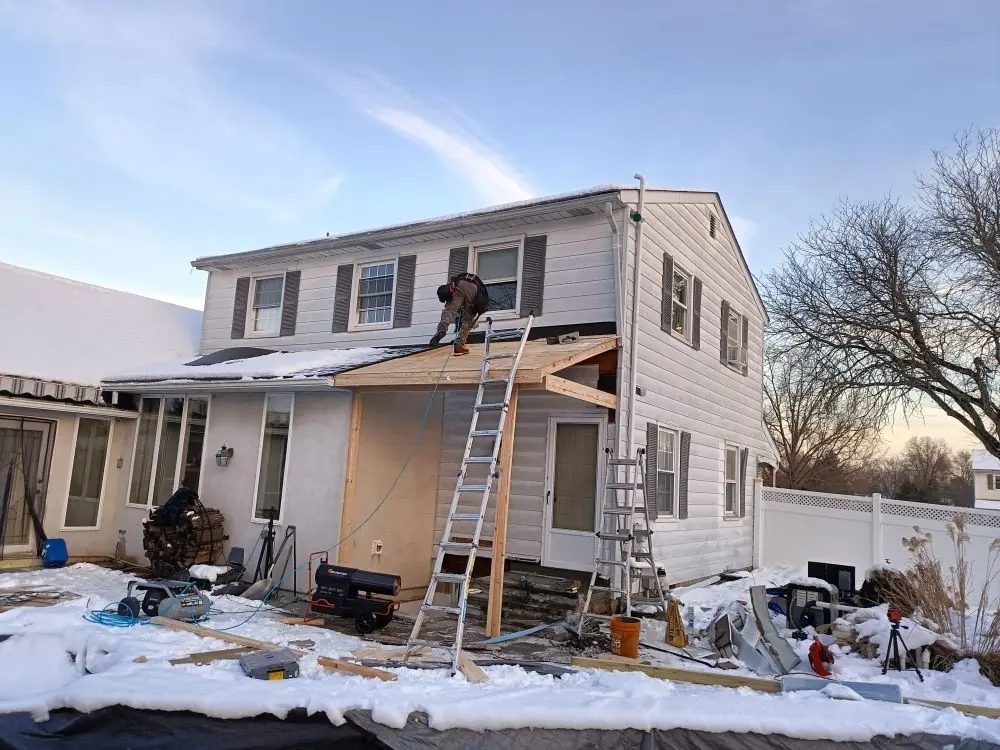
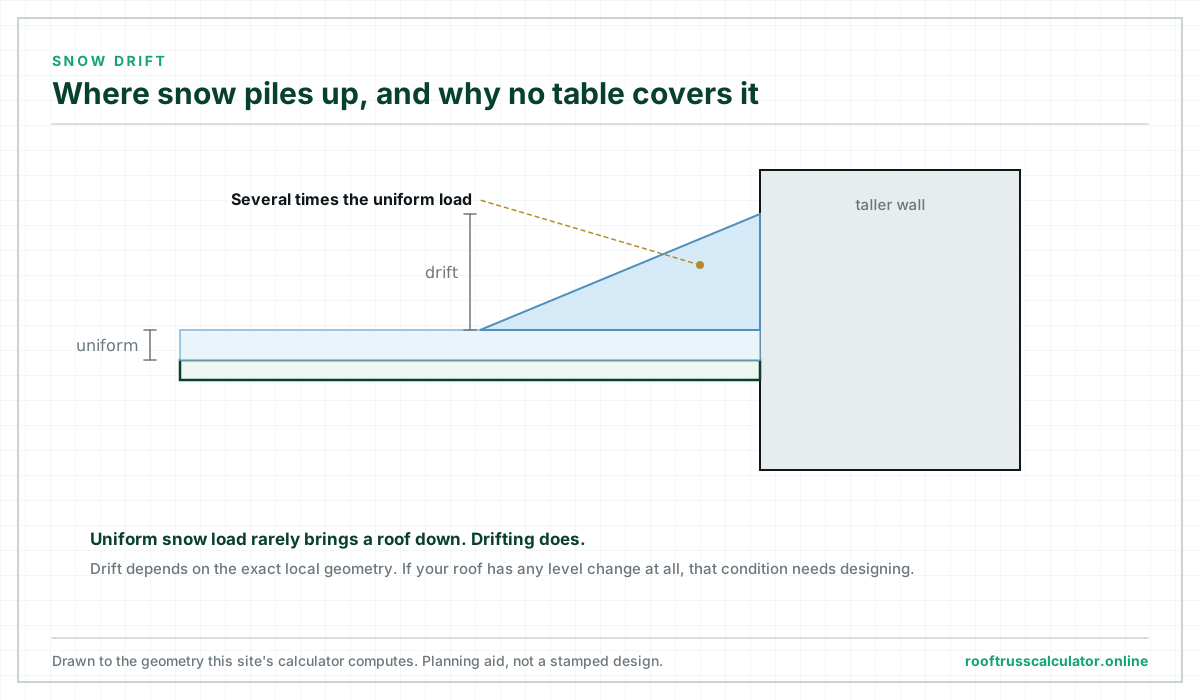
Uniform snow load rarely causes collapses. Drifting does.
Wherever a roof meets a taller wall, a parapet, a roof step, or a valley, snow piles into a narrow band that can reach several times the uniform load. That concentrated band is what overloads the trusses beneath it.
Real situations to watch for:
- A single-storey wing built against a two-storey wall
- A parapet on a low-slope roof
- The valley where two roof planes meet
- Anywhere a rooftop mechanical unit interrupts wind flow
- Additions built against an existing building
Drift depends on specific local geometry, and no general calculator handles it. If your roof has any level change at all, that condition needs designing. This is one of the clearest cases where a table cannot substitute for an engineer.
What you can and cannot hang from a truss
The practical question behind “how much will it hold”.
Generally fine: light fixtures and ceiling fans fixed at a panel point or to added blocking between chords, and drywall and insulation, which are already counted in the dead load.
Needs checking against the design: anything concentrated over roughly 50 lb, storage racking or shelving, a garage door opener, and ductwork or fans hung from the chords.
Needs an engineer, every time: a hoist, chain block or lifting point of any kind, gym equipment, a suspended ceiling over a large area, solar panels, and anything at all on a truss you are not certain was designed for it.
Solar deserves its own note. Panels add dead load across the entire roof plane and change the design case, and they also introduce point loads at each mounting bracket. This is a designed modification, not an accessory.
The rule underneath all of it: loads belong at panel points. A load applied mid-panel puts that member into bending it was not designed for, however small the load looks.
What destroys capacity
Cutting a member. Any member. Cutting a bottom chord for an access hatch is the classic and it is severe.
Notching or drilling. Same reasoning. Trades do this routinely during retrofits and it voids the engineering.
Missing permanent bracing. Compression webs need lateral restraint at points the design specifies. Roofs have failed years after construction because permanent bracing was never installed. The trusses were fine until a heavy snow year found the unbraced web.
Water. Nearly every timber truss failure eventually traces to moisture: a roof leak, a blocked soffit vent, or a bathroom fan discharging into the roof space. Wet wood loses strength and eventually rots at the plates, where it is hardest to see.
Overloading during construction. Stacking a pallet of shingles onto newly framed trusses before sheathing and bracing are complete has caused more failures than any snow event.
Strength and stiffness are different problems
A truss can be strong enough and still unsatisfactory.
Deflection limits are set separately from strength, commonly expressed as a fraction of span. Roofs with a ceiling below are held to a tighter limit than roofs without, and floors, including attic truss floors, are tighter still because people notice a bouncy floor long before it becomes unsafe.
On long spans, deflection usually governs before strength does. The truss passes every strength check and still sags more than the limit allows. The fix is depth rather than heavier chords, which is why long-span trusses get deeper rather than beefier.
The honest summary
You cannot look up how much weight your truss will hold. You can only look up what it was designed for, on the drawing that came with it, which the builder should have left with the building.
If you do not have that drawing and you want to add load, you need an engineer to inspect and evaluate. That inspection is not expensive relative to the alternative. Our guide on when you need a stamped truss design covers what that process involves and when it becomes a requirement rather than a precaution, and roof truss anatomy explains the parts referenced on the drawing itself.
Every figure above is illustrative. Snow, wind and seismic requirements are jurisdiction-specific, and the design loads for your roof must come from your local code and, where required, a licensed engineer.
Frequently asked questions
How much weight can a roof truss hold?
Only what its design specifies. A standard residential truss is designed for a combination of roof live or snow load, roofing dead load, and ceiling dead load, with bottom chord live load usually set to zero unless storage was requested. The figures appear on the truss drawing, and they cannot be inferred from the truss’s appearance.
Can I store boxes on my roof trusses?
Only if bottom chord live load was designed in. Many residential trusses have none, which means the bottom chord is sized for a ceiling and nothing more. Check the drawing, and if you do not have it, have the trusses evaluated before loading them.
Does closer truss spacing increase load capacity?
It reduces the load each truss carries, which has a similar practical effect. Halving the spacing from 24 in to 16 in cuts the tributary width by a third, so each truss sees a third less load. Whether that is economic depends on whether 50% more trusses costs less than upsizing the chords.
Why do roofs collapse under snow when they were built to code?
Usually drift rather than uniform load. Snow piling against a taller wall, at a roof step or in a valley can reach several times the uniform design load over a narrow band. Ice damming, blocked drains on low-slope roofs, and missing permanent bracing are the other common contributors.
Can I hang solar panels from existing trusses?
Not without evaluation. Panels add distributed dead load across the whole roof and point loads at every bracket, which changes the design case. A structural assessment before installation is standard practice for good reason, and many jurisdictions require it.
Next step
Work out what your roof actually carries before you ask anyone to price it. The load calculator takes your span, spacing and load figures and reports the uniform load along the truss and the reaction at each bearing, which is the number the walls and footings below are sized from.