When You Need a Stamped Design
When do you need a stamped truss design, what an online calculator can and cannot do, what a sealed drawing adds, and what the process costs before you order.
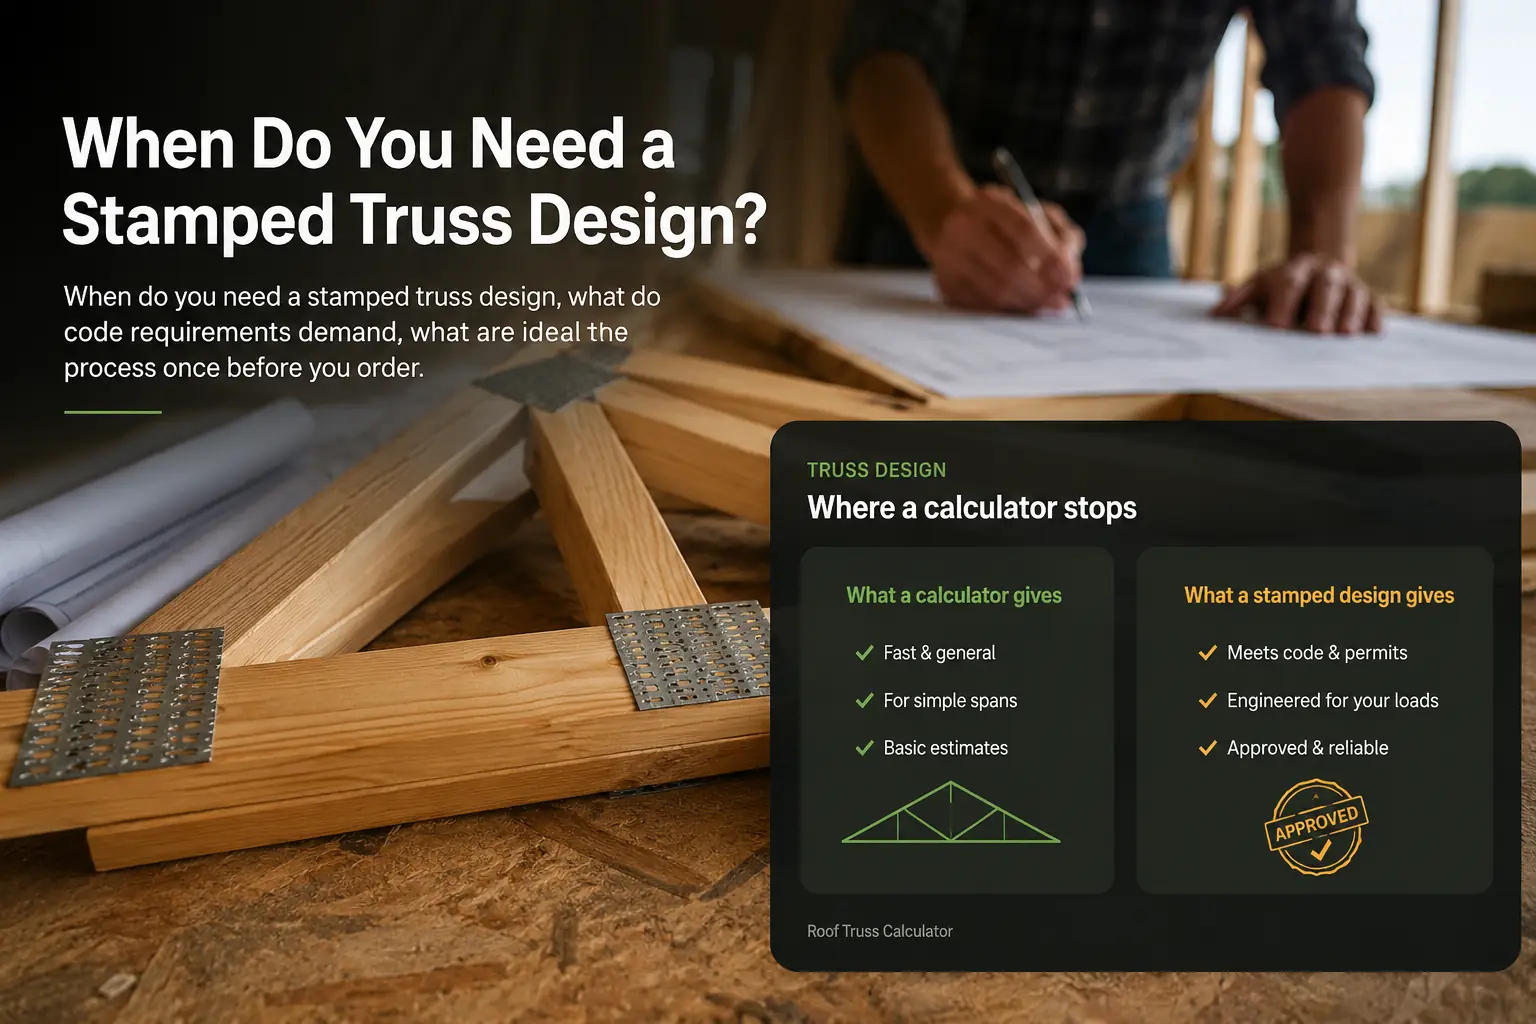
You need a stamped truss design whenever a permit office, a lender, an insurer or a truss supplier asks for one, and in practice that covers almost everything except small accessory buildings. Knowing when you need a stamped truss design, rather than assuming an online estimate will pass plan review, is what keeps a project from stalling. An online tool, including the roof truss calculator on this site, is a planning instrument. It produces geometry, quantities and load arithmetic quickly. It cannot produce a sealed, code-compliant design that a plans examiner will accept, and it is worth being direct about why.
This is not a knock on calculators. It is the case for why both exist.
What a calculator genuinely does well
These outputs are reliable and useful, and they save real time.
Geometry. Chord lengths, heights, cut angles and slope factors are trigonometry. The numbers are exact.
Quantities. Truss count, lineal footage, board feet (opens in a new tab) and roof area follow directly from geometry and are as accurate as the inputs you give.
Weight. Derived from the member take-off and material density. Close enough for a lifting decision and a delivery conversation.
Load arithmetic. Converting a load in pounds per square foot to pounds per lineal foot and then to a bearing reaction is straightforward, and getting it right early prevents a lot of downstream confusion.
Cost estimation. As good as the rates you feed it, and genuinely useful for budgeting and for judging whether a quote is in the right range.
Feasibility screening. Whether your span, load and lumber combination sits within the range of normal practice, or well outside it. This is often the single most valuable thing a calculator tells you, because it stops bad ideas early.
That is a lot. For the planning stage it is frequently everything you need.
What a calculator cannot do
These require an engineer, and no general web tool substitutes for them.
Member sizing from actual forces. Deciding that a specific web needs to be one size rather than another means analysing the whole truss as a system under multiple load combinations. Span tables are generalisations; a real design is specific to your truss.
Connector plate design. Every joint’s plate size and orientation is calculated from the forces meeting there. It is proprietary, software-driven, and specific to the plate manufacturer.
Load combinations. Codes require checking numerous combinations of dead, live, snow, wind and, in some regions, seismic load, at various factors. A calculator checks one case.
Wind uplift. Roofs fail upward more often than downward. Uplift analysis depends on building geometry, exposure category, height and local wind speed, and it drives the entire tie-down hardware schedule.
Snow drift. Uniform snow rarely causes failures. Drift does, and it depends on the specific geometry of walls, parapets, roof steps and adjacent buildings.
Long-term deflection. Including creep and moisture-related movement over years, not just the instant response to load.
Bracing design. Where permanent lateral bracing must go and what size it needs to be.
Point loads and girders. Anything carrying concentrated load needs specific design: girder trusses, hoists, rooftop plant, hip sets.
When you need a stamped truss design
Requirements vary by jurisdiction, and that variation is real rather than a formality. The pattern below is common, not universal, and your building department is the authority for your address.
| Situation | Stamped design typically required? | Why |
|---|---|---|
| Habitable buildings, houses, apartments | Yes | Life safety, occupancy, inspection |
| Commercial or public buildings | Yes | Higher importance factor, stricter review |
| Any truss carrying floor load, including attic trusses | Yes | Bottom chord is a designed floor |
| Girder trusses and hip sets | Yes | Concentrated loads, designed bearing |
| Long spans | Usually | Deflection and stability governed |
| High wind or heavy snow regions | Usually | Load combinations dominate the design |
| Small detached sheds under a size threshold | Often not | Frequently exempt, threshold varies |
| Agricultural buildings | Varies widely | Some jurisdictions exempt, many do not |
Ask before you build rather than after. A roof that has to come off costs far more than any design fee.
The part most people miss
If you buy trusses from a fabricator, the sealed design is already included. It arrives with the delivery, one drawing per truss profile, with an engineer’s seal on it.
You do not need to commission an engineer separately in that case. The truss plant’s engineer has designed and sealed those trusses for the loads you specified. Your responsibility is to specify the right loads and to install per the drawings, including all the bracing.
This is why the question “do I need an engineer?” usually resolves to “buy your trusses instead of building them.” For most projects that is both cheaper and simpler than commissioning a standalone design.
Metal plate connected wood trusses in the United States are designed to ANSI/TPI 1, the national design standard published by the Truss Plate Institute (opens in a new tab), which also sets out the responsibilities of the building designer, the truss designer and the contractor. Knowing where those boundaries sit is genuinely useful when something on site does not match the drawing.
What it costs
Truss design as part of a package: included, no separate fee. This is the normal path and the reason most homeowners never hire a structural engineer (opens in a new tab) directly.
Standalone truss design by a consulting engineer: a professional fee that scales with complexity. Worth getting quoted rather than assumed.
Site inspection and evaluation of existing trusses: the route to take if you want to add load, such as solar panels or storage, to a roof whose drawings you do not have.
Full structural design for an unusual roof: higher again, and appropriate where the geometry is genuinely custom.
Against the cost of a roof package, and against the cost of getting it wrong, these are not large numbers. Fees vary by region and by engineer, so get a quote rather than working from a figure in an article.
What a stamped drawing actually contains
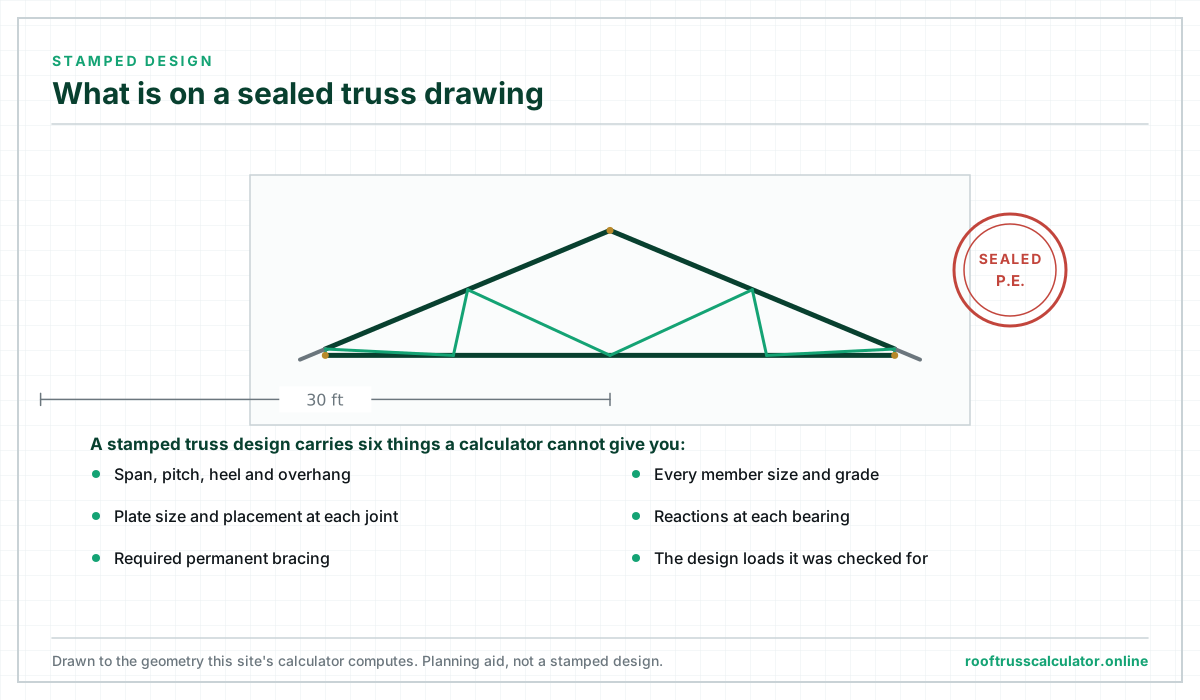
Worth knowing, because it tells you what you are paying for.
- The truss profile with every member and panel point dimensioned
- Member sizes, species and grades
- Plate sizes and orientations at each joint
- The design loads for both chords, live and dead
- Bearing locations and required bearing lengths
- Reactions at each bearing, which the walls and footings below are sized from
- Required permanent bracing locations
- The engineer’s seal and jurisdiction of licensure
When the drawings arrive, check two things before anything else: the span matches your building, and the loads match your climate and intended use. Those two decide whether everything else is relevant. Our roof truss anatomy guide explains the terms used on the drawing.
Using both together
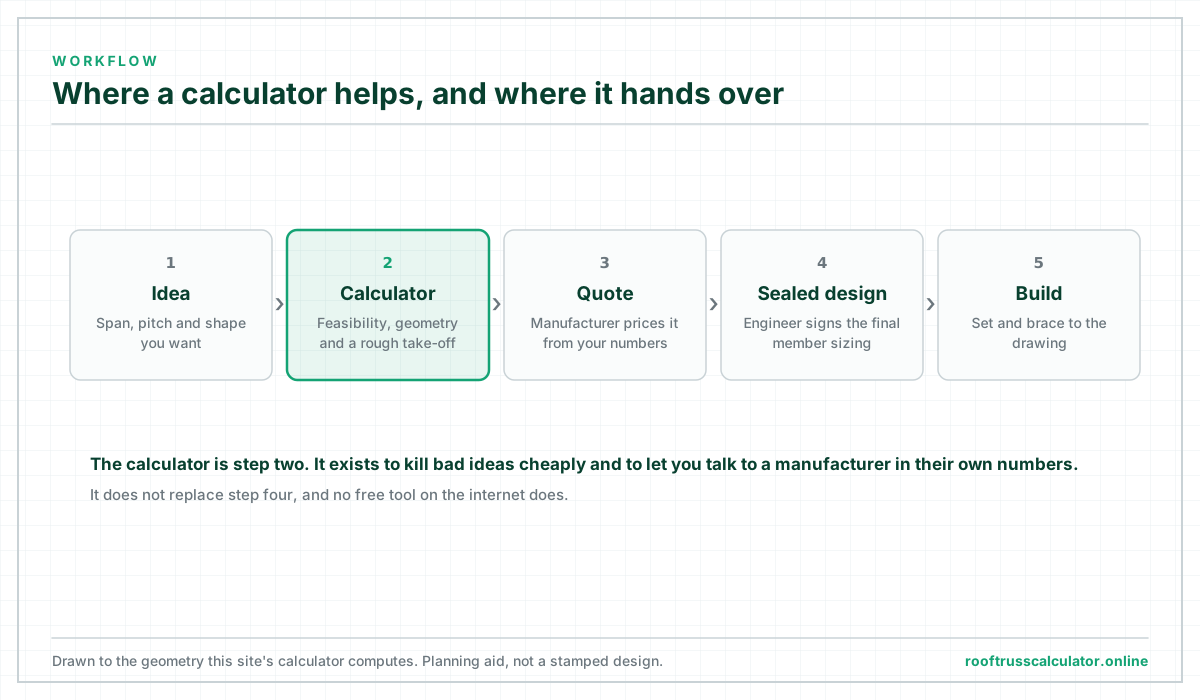
The productive workflow is not calculator or engineer. It is calculator, then engineer.
- Plan with the calculator. Try spans, pitches and shapes. See what a steeper pitch does to your attic room, what four extra feet of span costs, whether a gambrel earns its premium. This is fast, free, and iterative in a way engineering time never is.
- Budget with the calculator. Get a package figure you can put in a spreadsheet before talking to anyone.
- Request quotes with your span, pitch, spacing, loads and heel height specified. Being specific is what makes quotes comparable.
- Review the sealed drawings when they arrive, checking span and loads first.
- Install per the drawings, including every piece of permanent bracing.
The calculator makes you a well-informed customer. The engineer makes the roof safe. Those are different jobs and both are worth doing.
For the technical background on what those design loads mean, see roof truss load capacity. For where self-installation stops being sensible, see DIY versus professional roof truss installation.
Our own limits, stated plainly
The tools on this site:
- Use simplified load models. Snow follows a standard approach with default coefficients, which suits typical conditions and does not suit unusual ones.
- Report span limits from general industry practice, not from species and grade specific design values.
- Do not analyse individual member forces, plate requirements, wind uplift, drift, or code load combinations.
- Assume simple, symmetrical, uniformly loaded trusses on two bearings.
- Produce cost estimates from rates you supply, which drift from the market over time.
They are accurate for what they do. Use them to plan, budget and understand, then confirm every figure against a sealed design before ordering or building.
A calculator that explains its own limits is more useful than one that pretends it has none, because it tells you when to stop trusting it. That boundary is the point of this page.
Frequently asked questions
Can I use an online truss calculator instead of an engineer?
For planning, budgeting and comparing options, yes, and it will save you time. For a design a permit office will accept, no. Calculators do not size members from actual forces, design connector plates, or check code load combinations, and they cannot issue a seal.
Do I need an engineer if I buy trusses from a manufacturer?
Usually not separately. Fabricated trusses come with sealed engineering as part of the package. You are responsible for specifying the correct loads and installing to the drawings. A building designer or engineer may still be needed for the wider structure that carries the trusses.
What is a stamped or sealed truss drawing?
A truss design document carrying the seal and signature of an engineer licensed in the jurisdiction where the building is going up. It certifies that the design meets the applicable code for the specified loads, and it is what a plans examiner reviews.
When can I skip engineered truss design?
Only where your jurisdiction exempts the structure, which most commonly applies to small detached accessory buildings below a size threshold. Thresholds differ, and exemption from structural review does not remove other permit requirements. Confirm with your building department rather than assuming.
How do I add solar panels to an existing truss roof?
Have the roof evaluated first. Panels add distributed dead load across the whole plane plus point loads at every bracket, which changes the design case. Many jurisdictions require a structural assessment as part of the solar permit, and installers will normally arrange it.
What if I have lost my truss drawings?
An engineer can inspect and evaluate the existing trusses, though it is slower and less precise than reading the original design. Some fabricators keep records by address or job number, so it is worth asking whoever supplied them before commissioning a fresh assessment.
Next step
Use the tool for what it is good at. Run your span, pitch and load through the roof truss calculator to get geometry, quantities and a package cost you can plan around, check the load path in the load calculator, then take those numbers to a fabricator and ask for the sealed drawings.