DIY vs Professional Roof Truss Installation: How to Decide
DIY vs professional roof truss installation compared honestly: where self-install works, the three thresholds that rule it out, and the middle option.
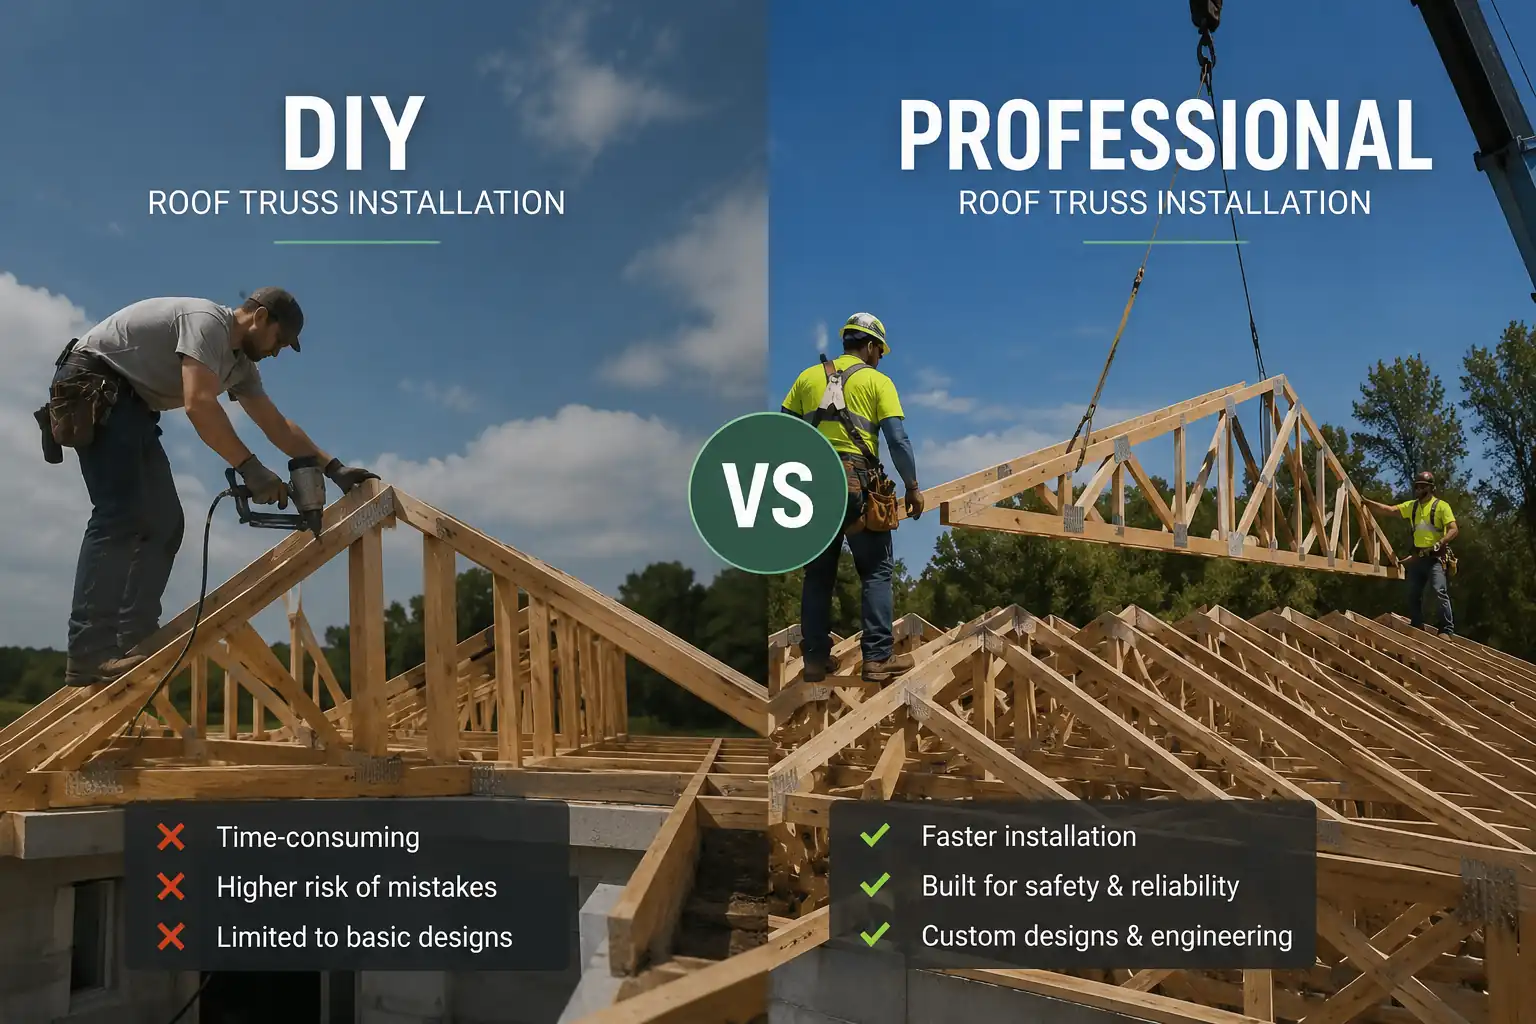
The DIY vs professional roof truss installation decision comes down to three measurable things: how heavy each truss is, how far it spans, and whether any truss in the set is a girder. Under roughly 150 lb, under about 24 ft of span, with no girders and a simple gable roof, competent DIY installation is realistic. Past any one of those, hiring a crew stops being cautious and starts being the sensible answer. Check your own truss weight and span in the roof truss calculator before you decide either way.
This is a decision post, not a lecture. Plenty of people set their own garage and shed trusses safely every year, and dismissing that as reckless is not useful. The point is knowing which category your project is actually in.
What you save
Truss installation labour is normally quoted either per square foot of roof footprint or per truss set. On a small building the saving is a few hundred; on a house it can run into thousands.
For a 20 by 24 ft garage with eleven trusses, professional installation is a modest line item. That is the number you are weighing against a weekend, some scaffold hire, and a real amount of risk.
The saving scales with the project. So does everything that makes DIY installation a bad idea.
Decision table
| Project type | DIY feasibility | What usually decides it | When a permit or engineer becomes necessary |
|---|---|---|---|
| Small shed, 8 to 12 ft span | Realistic for most people | Light trusses, low working height | Often exempt below a size threshold, check locally |
| Garage or workshop, 16 to 24 ft | Realistic with three people and scaffold | Truss weight approaching 150 lb | Usually permitted; structural review varies |
| Barn or pole building, 24 to 40 ft | Marginal, crane strongly advised | Weight and out-of-plane flex | Engineered design generally required |
| House roof, any span | Not recommended | Girders, hips, working height, liability | Engineered design and inspection required |
| Any roof with a girder or hip set | Not a DIY job | Multi-ply weight, hangers, designed bearing | Engineered design required |
| Room-in-roof or attic trusses | Not a DIY job | Floor loading, egress, inspection | Engineered design required |
Permit thresholds and structural review requirements are set locally and vary widely. Nothing in that table replaces asking your building department what applies at your address.
The three thresholds
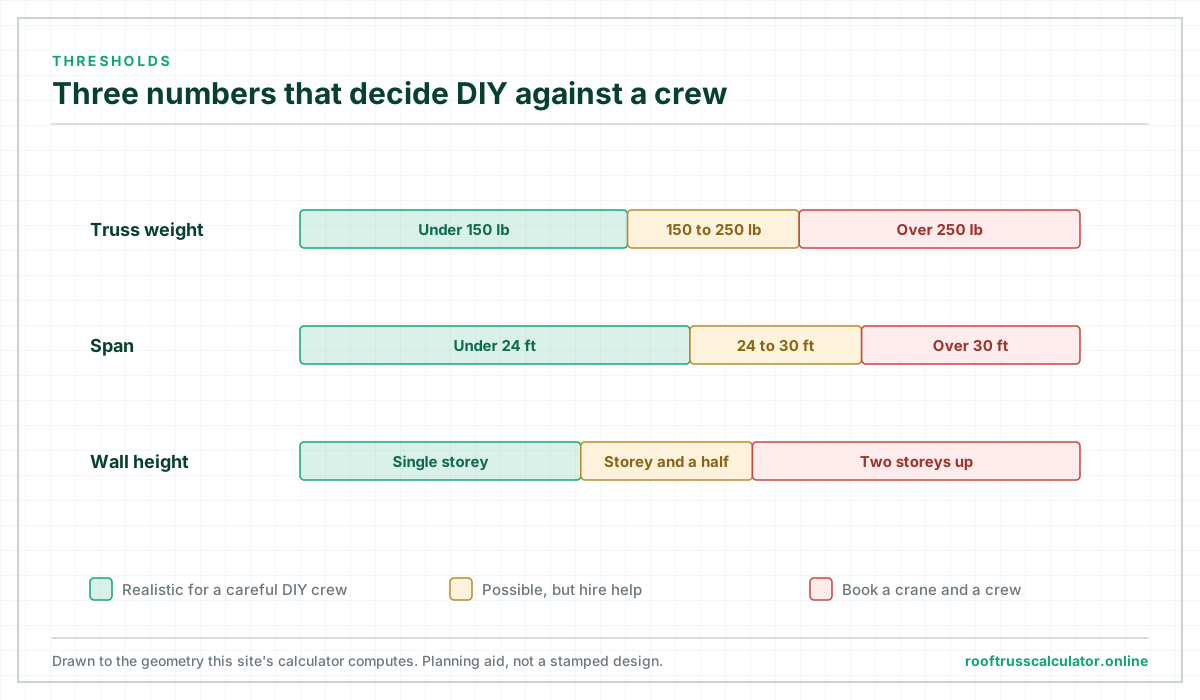
Any one of these on its own moves a job out of DIY territory.
1. Truss weight past roughly 150 lb
Two people can walk a truss of around 100 lb up a wall on scaffold planks. It is awkward but manageable, and it is how most sheds and garages get roofed.
At 150 lb it stops being reasonable, and the reason is not really the mass. A truss is enormously strong in its own plane and very weak out of it. A long truss flexes alarmingly when lifted and can buckle sideways under its own weight if picked up at the wrong points.
Check the figure rather than guessing. The weight calculator works it out from the actual member take-off for your span, pitch and lumber.
2. Span past roughly 24 to 30 ft
Longer trusses are heavier, floppier, and much harder to place accurately. They also need mechanical lifting regardless of what you decide about labour, which removes most of the saving anyway.
3. Any girder truss in the set
Girder trusses carry other trusses at hip ends and over openings. They are built from multiple plies, they need a designed bearing detail, and the trusses hanging off them need specific hangers installed correctly.
A multi-ply girder at any real span is well beyond hand-setting weight. This is not a judgement call.
What a crew actually brings
Easy to underestimate if you have not watched one work.
Lifting equipment, and the knowledge of where to sling a truss so it does not buckle, including spreader bars for long spans.
Speed under exposure. A crew sets and braces a house roof in a day. A self-build takes a weekend or longer, and every hour the structure sits partly braced is an hour it is vulnerable to wind.
Bracing (opens in a new tab) discipline. This is the big one, and the thing DIY installations most often get wrong.
Insurance. If a truss falls and damages the walls, or somebody is hurt, a contractor’s insurance responds. Your household policy very likely does not cover structural work you performed yourself. Worth checking before you start rather than after.
Bracing is where self-installs fail
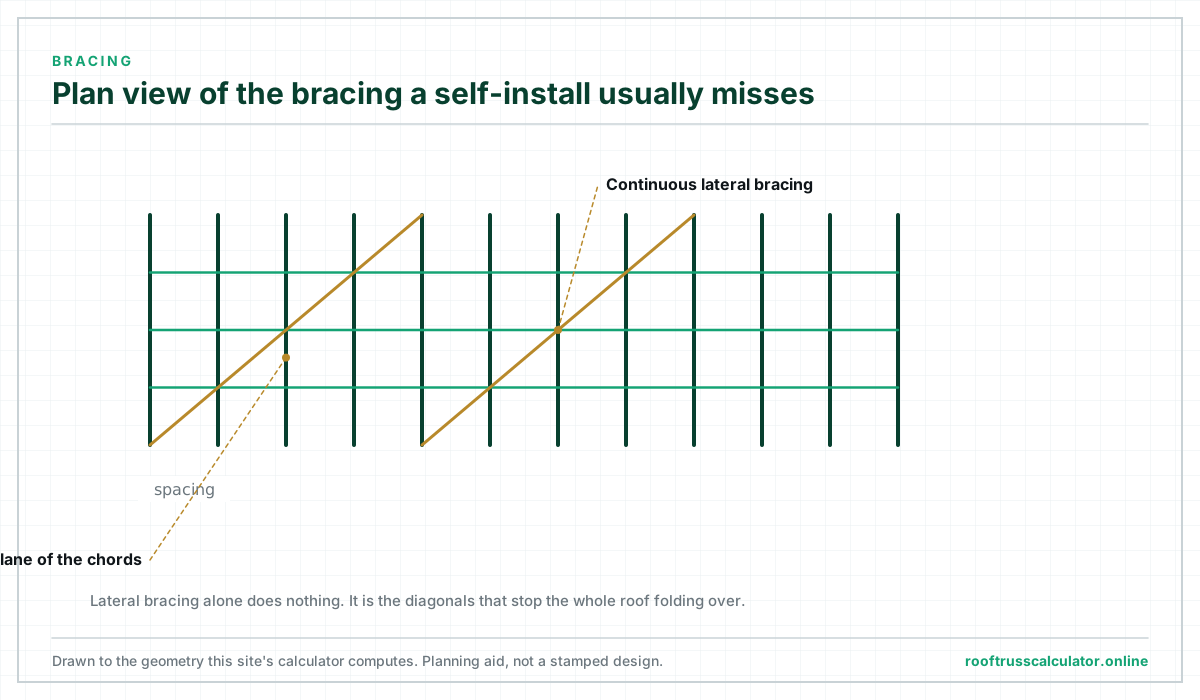
Trusses are stable as a system, not individually. Until they are tied together and sheathed, each one is a tall thin object with no lateral resistance at all.
Progressive collapse during installation is the classic truss accident. One goes over, takes the next with it, and the partly braced roof comes down. It happens quickly, and it happens to professionals too.
The sequence that prevents it:
- Ground-brace the first truss back to the ground or to stakes outside the building. It must be plumb and genuinely solid, because every subsequent truss references off it.
- Run continuous lateral bracing along the top chords as you go, fixed to each truss as it is set.
- Add diagonal bracing in the plane of the top chords in a repeating pattern along the building. This is what stops the whole roof racking.
- Install web bracing where the design calls for it.
- Leave everything in place until the sheathing (opens in a new tab) is on.
That last point is where impatience causes accidents.
The Structural Building Components Association publishes the BCSI guidance the industry uses for handling, installing, restraining and bracing trusses. Anyone setting their own trusses should read it first, and it is available through the SBCA (opens in a new tab).
Permanent bracing is not temporary bracing
Temporary bracing holds trusses up during construction. Permanent bracing is part of the finished structure and stays forever.
Roofs have failed years after construction because permanent web bracing was never installed. The trusses were fine under normal load and found the unbraced compression web during a heavy snow year. The truss drawings specify where it goes. Install it.
The realistic DIY project
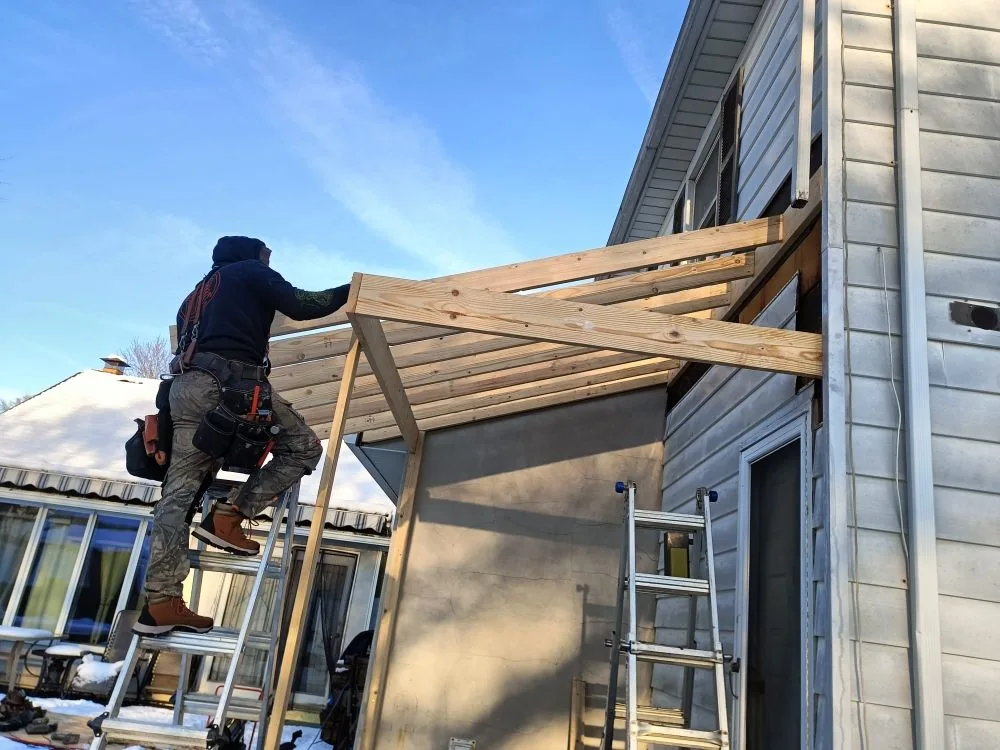
You can reasonably set your own trusses if all of these are true:
- Span under about 24 ft
- Trusses under about 150 lb each
- Simple gable roof, no hips, no girders
- Single storey, so the walls are at a height you can work from safely
- At least two helpers, ideally three
- Proper scaffolding rather than ladders
- A clear weather window with low wind
- You have read the truss drawings and understand the bracing requirements
That describes a garage, workshop, barn or large shed. It is a real category and plenty of people do it well.
Hire a crew if
- Span past 30 ft
- Any truss past 150 lb
- Any girder truss or hip set
- Two-storey walls
- Fewer than three people
- Wind, or an uncertain forecast
- A habitable structure requiring inspection
The middle option most people miss
You do not have to choose between doing everything and doing nothing.
Hire the crane, do the labour. A crane with an operator for half a day removes the single most dangerous part of the job while you and your helpers do the setting, fixing and bracing. On a marginal project this is very often the right answer.
Hire the setting, do the sheathing. A crew sets and braces in a day; you sheath and finish. You get the structural work done safely and keep the labour-intensive, low-risk part.
Both options cut cost without cutting the part that actually hurts when it goes wrong.
Do not DIY the design
Whatever you decide about installation, this part stays constant. Truss design is not a DIY item beyond simple shed spans.
Any truss bought from a fabricator arrives with a sealed engineered design included. If you are building your own, requirements vary by jurisdiction and an engineer’s seal is commonly required past modest spans and always where a truss carries floor loads or point loads.
Use the span calculator and the gable roof truss calculator to plan and budget, then get the real design from someone who carries professional liability for it. Our step-by-step build guide covers fabrication for the spans where site-building genuinely makes sense, and when you need a stamped truss design explains where the requirement line sits.
Frequently asked questions
Can I install roof trusses myself?
For small, simple, single-storey buildings with light trusses, yes, provided you have helpers, proper access equipment, and a bracing plan you follow. For house roofs, long spans, or any set containing a girder, professional installation is the appropriate choice and often a permit condition.
How many people does it take to set roof trusses by hand?
Three is the practical minimum for anything above shed size: two lifting and positioning, one bracing and fixing. Two people can manage very short, light trusses. Attempting it alone is unsafe at any size.
Do I need a crane for roof trusses?
Generally once trusses pass roughly 30 ft of span or 150 lb each. Even where hand-setting is possible, a crane usually pays for itself in a single day of saved labour and a much lower chance of damaging a truss.
Does installing trusses myself void anything?
It can affect insurance and it may conflict with permit conditions requiring licensed installation or inspection at specific stages. It does not void the truss manufacturer’s design, provided you install to the drawings, including all specified bracing. Check the permit conditions before starting.
Is it cheaper to install roof trusses myself?
On labour, yes. Whether it is cheaper overall depends on scaffold or crane hire, the value of your time, and what a damaged truss or a failed inspection would cost. On small buildings the maths usually favours DIY. On house roofs it usually does not.
Next step
Start with the two numbers that decide this. Put your span and pitch into the roof truss calculator and check the weight per truss it reports. If it is comfortably under 150 lb and the roof is a simple gable, you are in DIY territory. If not, you have your answer.