Roof Truss Materials: Wood vs Steel vs Metal Compared
Roof truss materials compared: timber, light-gauge steel and structural steel on cost, weight, span, fire and moisture, with a comparison table.
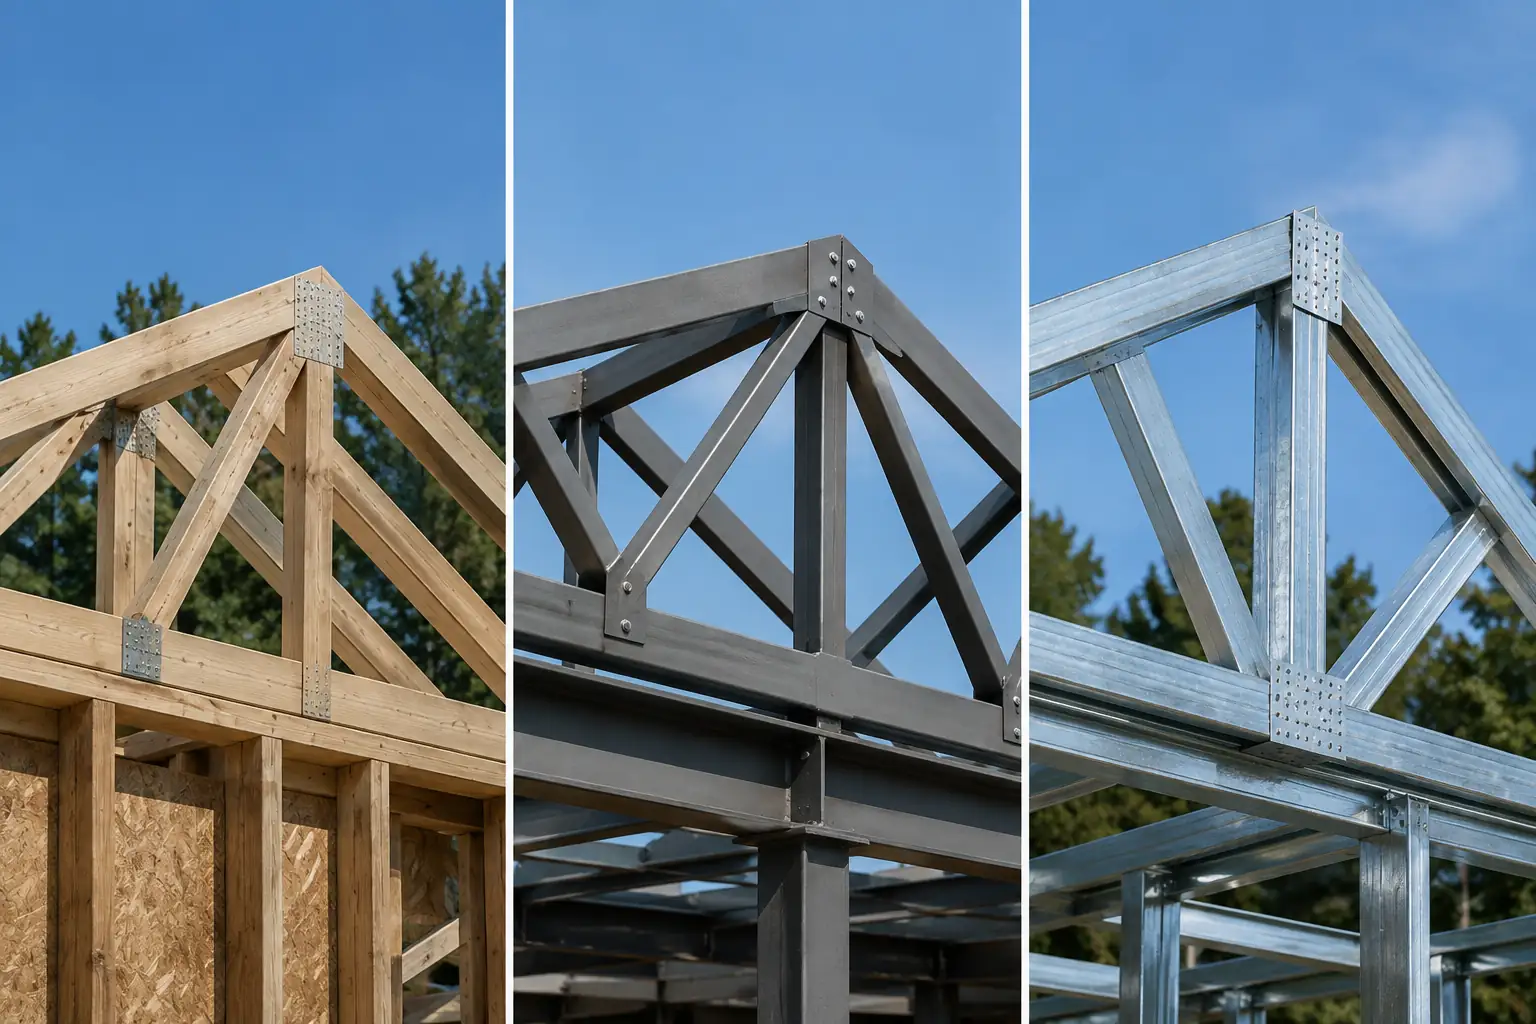
The three roof truss materials you will actually choose between are timber, light-gauge cold-formed steel, and hot-rolled structural steel. Timber wins on cost and handling at house spans, light-gauge steel wins where non-combustible construction or termite resistance is required, and structural steel wins once the span outgrows what wood can reach. If you want to compare two options on your own span, the roof truss calculator will draw and cost either one.
Most of the time the decision takes thirty seconds and the answer is timber. It only gets interesting at the edges: long spans, fire-rated construction, corrosive environments, or where dimensional stability matters more than price.
Straight comparison
Figures below describe common practice, not code allowances. Actual span capability depends on member size, grade, spacing, load and the specific design, and every project needs confirming against local code and, where required, a licensed engineer.
| Material | Relative cost | Weight to handle | Practical span range | Fire behaviour | Common use |
|---|---|---|---|---|---|
| Timber, SPF | Baseline | Light, often hand-set | Up to about 60 ft | Combustible, chars predictably | Most houses, garages, sheds |
| Timber, SYP or Douglas Fir | Around 10 to 15% above SPF | Slightly heavier | Similar, higher design values | Same as SPF | Longer spans, girders, west coast framing |
| Engineered lumber (LVL) | Substantially higher | Heaviest timber option | Extends timber ranges | Combustible | Girder trusses, long chords, stability-critical work |
| Light-gauge steel | Roughly 20 to 40% above timber | Comparable to timber | Up to about 40 ft | Non-combustible, weakens when hot | Fire-rated builds, termite regions, coastal |
| Structural steel | Several times timber | Heavy, crane required | 40 ft into the hundreds | Non-combustible, needs protection | Industrial, commercial, arenas, hangars |
Timber, and why it stayed the default
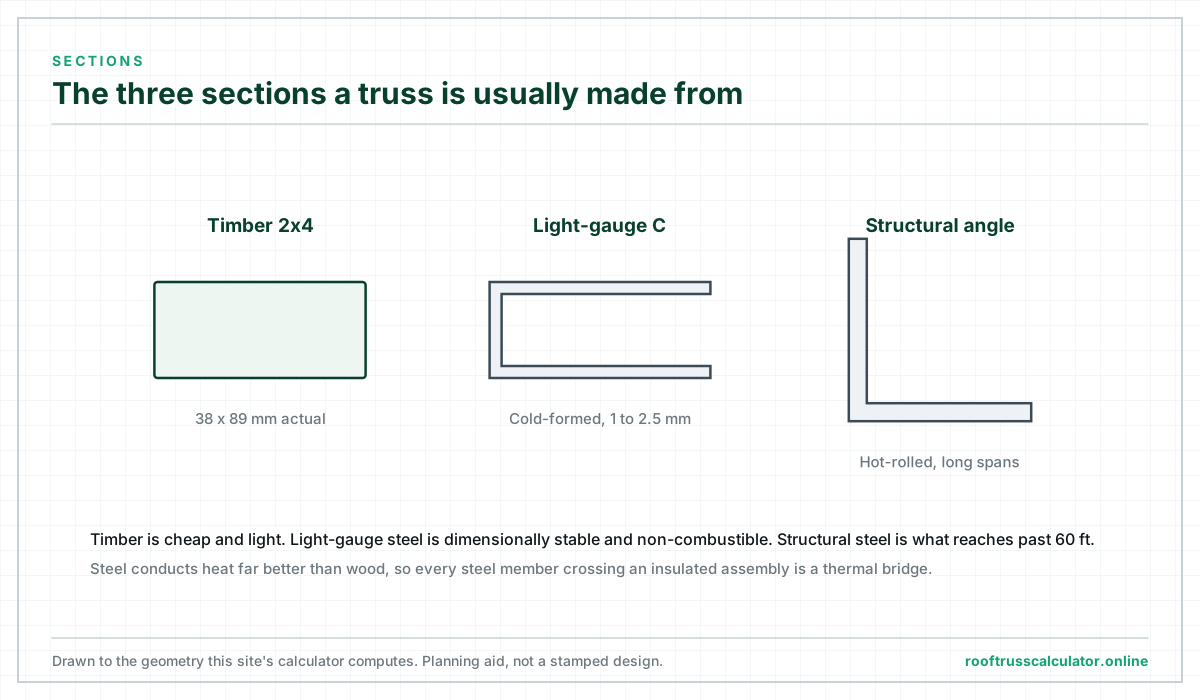
Around four in five new residential roofs use fabricated timber trusses. The reasons are unglamorous and decisive. Lumber is cheap, light enough to handle without machinery on ordinary spans, easy to join with pressed steel plates, and strong enough for the distances houses actually need.
The species that matter
SPF (Spruce-Pine-Fir) is the default across most of North America. Light, inexpensive, adequate for the majority of residential trusses.
Southern Yellow Pine is denser, holds connector plates well and carries higher design values. It costs more and you feel the extra weight when handling it.
Douglas Fir-Larch is the strongest of the common softwoods and dominates west coast framing.
LVL and other engineered lumber are made from thin veneers glued with the grain aligned. No knots, no meaningful warping, and far more consistent than sawn timber, which is why girder trusses so often use it. The price premium is large.
Published design values for all of these come from the American Wood Council (opens in a new tab), which produces the National Design Specification for Wood Construction along with the span tables designers work from.
What timber gets wrong
Moisture movement. Trusses are fabricated at a higher moisture content than they will settle at in service. As they dry, the bottom chord can arch slightly in winter, lifting the ceiling away from interior partition walls and cracking the drywall joint. This is normal timber behaviour rather than a defect, and the fix is detailing: drywall clips near partitions, and never fastening a truss bottom chord down to an interior wall top plate.
It burns. Where code requires non-combustible construction, timber is simply not available regardless of every other advantage.
Light-gauge steel
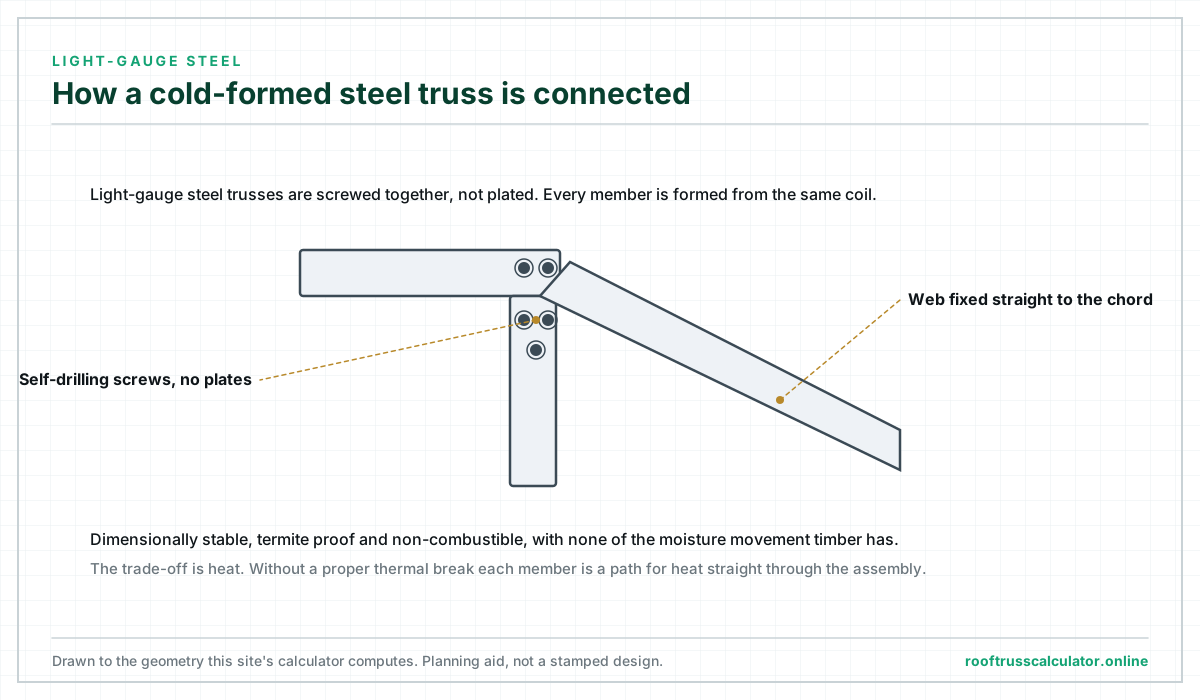
Cold-formed steel is thin sheet rolled into C and hat sections and screwed together. It is the direct competitor to timber in residential and light commercial work, and the numbers are closer than most people expect.
Where it wins: dimensional stability, so no shrinkage, no truss uplift, no warping. Immunity to termites and rot. Non-combustible construction where that is required. And consistency, because every member performs exactly as designed with no knots or grain variation to allow for.
Where it loses: price, typically 20 to 40% above equivalent timber. And thermal bridging (opens in a new tab), which is the serious one.
The thermal bridging problem
Steel conducts heat far better than wood. Every steel member crossing an insulated assembly is a path for heat, which means cold lines on the ceiling in winter and, worse, condensation forming on the steel inside the assembly where you cannot see it.
This is why light-gauge steel framing has a reputation for moisture trouble in cold climates. It is entirely solvable with continuous exterior insulation or a proper thermal break at each member. That detailing costs money, and it is often the first thing cut from a tight budget.
If you are pricing a steel option, the steel roof truss calculator handles the weight take-off and span checks that drive the quote, so there is no need to repeat that ground here.
Structural steel
Hot-rolled angles, channels and hollow sections, welded or bolted. This is what roofs arenas, hangars, warehouses and factories.
Its advantage is span. Timber runs out somewhere around 60 ft. Structural steel routinely covers 40 to 150 ft, and purpose-designed long-span trusses go considerably further. Predictability is what buys that distance: steel has no knots, no grain direction and no moisture content to allow for, so a designer can work much closer to the real capacity than they safely can with sawn lumber.
The costs are proportional. Several times timber per truss, mandatory crane erection, and specialist fabrication and connection design.
Non-combustible is not the same as fire-resistant
Steel does not burn, but it loses a large share of its strength at temperatures a room fire reaches easily. An unprotected steel truss can fail sooner in a real fire than a heavy timber one, because timber chars on the outside and the char layer insulates the core.
Any fire-rated steel assembly needs designed protection: intumescent coating, sprayed fireproofing, or an encasing membrane. Budget for it from the start.
What people mean by “metal roof trusses”
Usually light-gauge steel. Occasionally aluminium, which appears in a narrow set of applications: highly corrosive environments such as coastal sites, pool enclosures and chemical plants, and structures where every pound of weight matters.
Aluminium is roughly a third the weight of steel and does not corrode, but it is considerably less stiff for the same section and much more expensive. It is a specialist choice, not a general alternative.
Hybrids are common and sensible
Mixing materials in one roof is normal practice, not a compromise. Timber chords with steel web members. A steel girder truss carrying timber common trusses over a wide opening. Both the connection detail and the different deflection behaviour of the two materials need designing, but the combination often reaches the span you need at a fraction of an all-steel package.
How to decide
Choose timber if you are building a house, garage, shed or barn under about 60 ft of span in a normal climate. This covers most projects and there is no serious argument against it.
Choose light-gauge steel if you need non-combustible construction, you are in a high-termite region, dimensional stability matters unusually much, or you are on a corrosive coastal site, and you have budgeted for the thermal detailing.
Choose structural steel if your span exceeds what timber reaches, you are carrying heavy concentrated loads such as rooftop plant, or you are building something commercial where steel is already the norm and the trades know it.
Whichever way you lean, the honest comparison is the one done on your own numbers. Run the same span and load through the calculator with each material selected and look at the weight and take-off figures, because those are what actually decide the quote.
For how material choice feeds into regional pricing, see roof truss costs by region. For how material interacts with the shape you pick, see types of roof trusses explained.
Frequently asked questions
Are steel roof trusses better than wood?
Not in general, only for particular jobs. Steel is better where non-combustible construction is required, where termites or rot are a real risk, or where the span is beyond timber’s reach. Wood is better on cost, handling and thermal performance at ordinary house spans. Neither is a universal winner.
Do steel roof trusses rust?
Galvanised light-gauge steel lasts decades in a dry, ventilated roof space. The realistic risk is condensation from thermal bridging rather than weather, which is why insulation and vapour detailing matter more than the coating specification on its own.
What is the strongest material for roof trusses?
Structural steel by a wide margin in terms of what it can span. For the loads a house actually applies, timber is more than strong enough, and the practical constraint is usually deflection and cost rather than raw strength.
Can I use treated lumber for roof trusses?
Rarely, and only where the exposure requires it. Treated lumber is heavier, wetter when delivered, and the chemistry is corrosive to standard connector plates, so stainless or heavy galvanised plates become necessary. Fabricators charge accordingly.
How long do wood roof trusses last?
Indefinitely if they stay dry and ventilated. Trusses from the 1960s are still in normal service. Almost every timber truss failure traces back to water: a roof leak, a blocked soffit vent, or a bathroom fan discharging into the roof space instead of outside.
Next step
Price both options on your own building rather than on a general rule. Set your span and pitch in the roof truss calculator, switch the material between timber and steel, and compare the weight and take-off it reports before you request quotes.